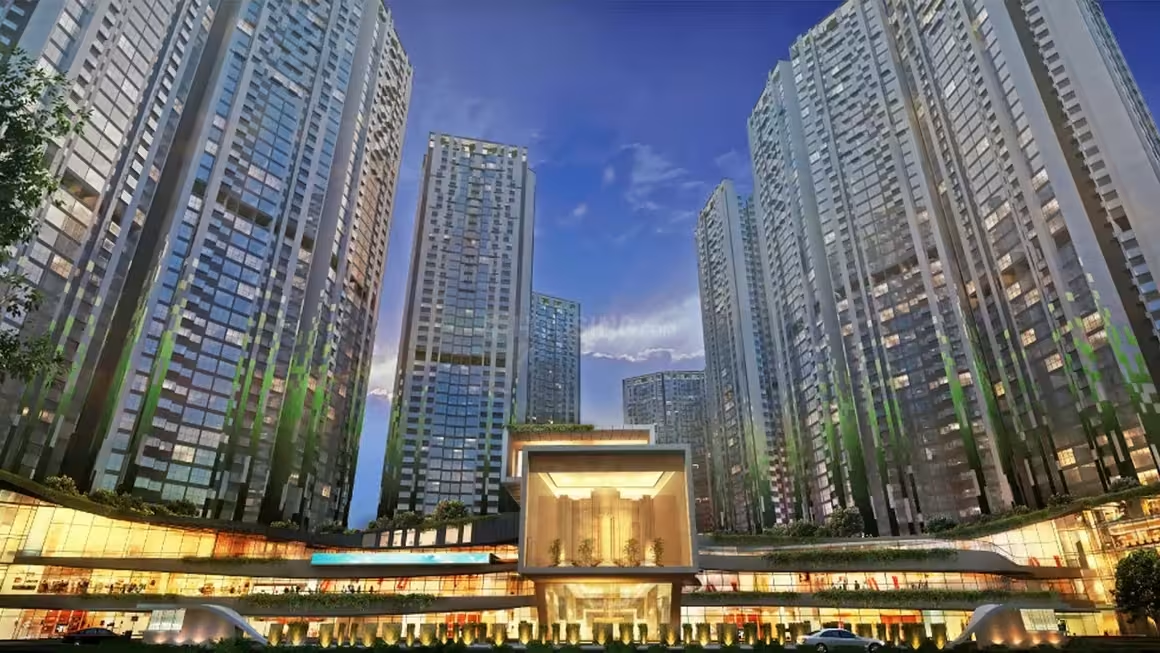
Adhiraj Capital City floor plan (specifically the Adhiraj The Mainland building) offers 1, 2, and 3 BHK apartments in Rohinjan, Sector 36-37, Kharghar. The project is part of a larger 40-acre development. Below is the layout and unit size information based on published data.
Adhiraj Capital City Configuration Overview
Adhiraj The Mainland offers multiple configurations within a single building (Housing.com lists 425 units in this building):
- 1 BHK — Starting from approx. 389 sq. ft.
- 2 BHK — Available configurations (verify exact sizes)
- 3 BHK — Up to approx. 1,178 sq. ft.
| Configuration | Unit Size Range (Approx.) | Price |
|---|---|---|
| 1 BHK | 389 sq. ft. onwards | On Request |
| 2 BHK | Verify with developer | On Request |
| 3 BHK | Up to 1,178 sq. ft. | On Request |
1 BHK Floor Plan & Layout
The 1 BHK apartments at Adhiraj The Mainland start from approximately 389 sq. ft. (as listed by Housing.com). These compact units are designed for efficient space utilization, making them suitable for individuals or small families.
2 BHK Floor Plan & Layout
The 2 BHK apartments offer a balance of space and comfort. Exact carpet areas vary, and buyers should verify the layout and dimensions with the developer. These units typically feature a living/dining area, kitchen, two bedrooms, and a balcony.
3 BHK Floor Plan & Layout
The 3 BHK apartments are the largest configuration, with unit sizes going up to approximately 1,178 sq. ft. These spacious homes are ideal for growing families, featuring larger living areas, three bedrooms, and multiple balconies.
Project Layout & Key Facts
Adhiraj The Mainland is one building within the 40-acre Adhiraj Capital City development. The larger development includes multiple phases and towers like Meraki, Oreka, and Mizani.
- Building — Adhiraj The Mainland
- Total Units (Building) — 425 (as per Housing.com)
- Total Development — ~40 Acres
- Configurations — 1, 2 & 3 BHK
- RERA Numbers — P52000022907, P52000022975
Carpet Area vs Built-up Area – What Buyers Should Know
Understanding the difference between carpet area and built-up area is essential when evaluating a property:
- Carpet Area — The actual usable floor area within the walls of the apartment.
- Built-up Area — Carpet area plus the area occupied by walls, columns and balcony.
- Super Built-up Area — Built-up area plus the proportionate share of common areas.
Housing.com lists the unit size range as 389–1,178 sq. ft., but the exact classification (carpet vs. built-up) must be verified for the specific unit you are interested in.
Why Choose Adhiraj Capital City?
With its location in Rohinjan, Sector 36-37, and being part of a 40-acre master-planned development, Adhiraj Capital City offers a comprehensive lifestyle. The project features amenities like a swimming pool, clubhouse, landscaped gardens, and 24x7 security.