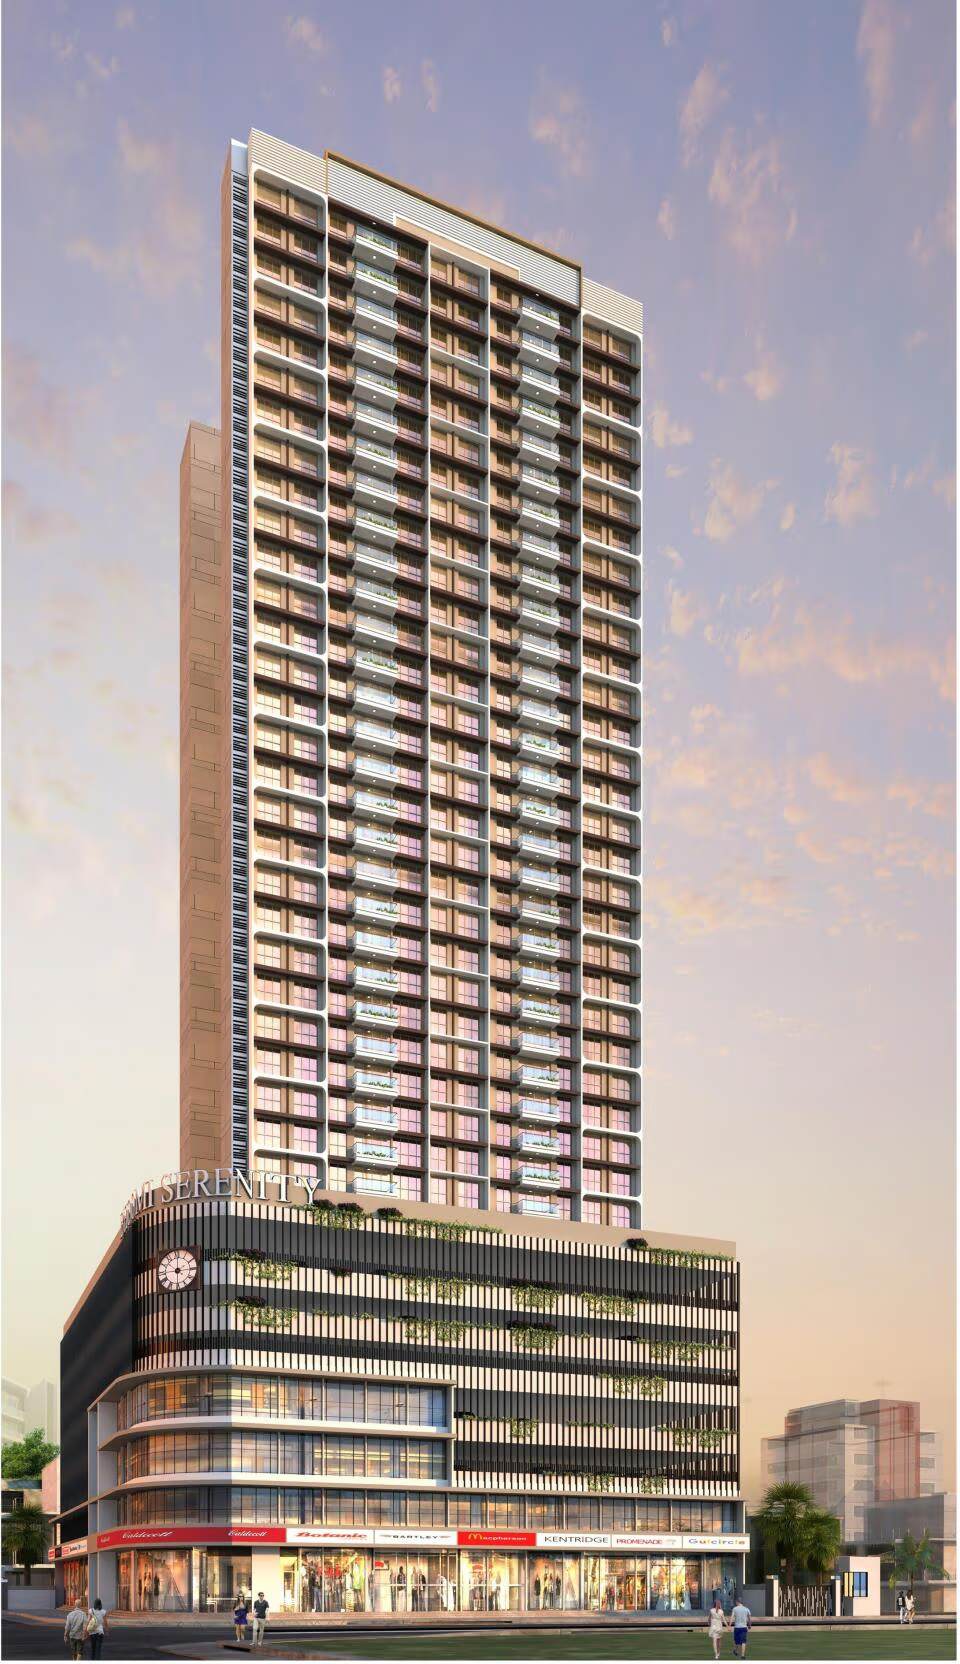
Bhoomi Serenity floor plan offers 2 BHK and 3 BHK residences in Sector 37, Kharghar, Navi Mumbai. As an under-construction project by Gajra Group, the layouts are designed for contemporary living. Below is the complete Bhoomi Serenity floor plan guide with carpet area details as listed.
Bhoomi Serenity Configuration Overview
Bhoomi Serenity offers two residential configurations across its single tower with G+36 floors:
- 2 BHK — 522, 638 and 730–740 sq.ft. carpet area (published listings)
- 3 BHK — 826, 970 and 1,020 sq.ft. carpet area (published listings)
| Configuration | Carpet Area* | Price |
|---|---|---|
| 2 BHK | 522 sq. ft. | Price on Request |
| 2 BHK | 638 sq. ft. | Price on Request |
| 2 BHK | 730–740 sq. ft. | Price on Request |
| 3 BHK | 826 sq. ft. | Price on Request |
| 3 BHK | 970 sq. ft. | Price on Request |
| 3 BHK | 1,020 sq. ft. | Price on Request |
*Carpet areas differ across published websites. Buyers should verify the current official price sheet and available configurations with the developer before making a purchase decision.
2 BHK Floor Plan & Layout
The 2 BHK apartments at Bhoomi Serenity have carpet areas ranging from approximately 522 to 740 sq.ft. based on published listings. These units are suitable for small families and homebuyers looking for a modern apartment in Sector 37, Kharghar.
The 2 BHK layout typically features a living and dining area, kitchen, two bedrooms with bathrooms, and a balcony.
3 BHK Floor Plan & Layout
The 3 BHK apartments at Bhoomi Serenity have carpet areas ranging from approximately 826 to 1,020 sq.ft. based on published listings. These spacious homes are ideal for growing families.
The 3 BHK units feature a larger living room, separate dining area, kitchen, three bedrooms with bathrooms, and a spacious balcony.
Master Plan & Project Layout
Bhoomi Serenity is spread across a land parcel of approximately 1 acre with 1 tower advertised as G+36 floors (other sources show different floor counts). Official master plan is available on request.
- Land Parcel — ~1 Acre
- Towers — 1 (reported)
- Floors — G+36 advertised
- Possession — December 2030 (reported)
- Status — Under Construction
- MahaRERA No. — P52000055280
Carpet Area vs Built-up Area – What Buyers Should Know
Understanding the difference between carpet area and built-up area is essential when evaluating a property:
- Carpet Area — The actual usable floor area within the walls of the apartment. This is the area on which you can place furniture and live.
- Built-up Area — Carpet area plus the area occupied by walls, columns and balcony. Typically 20-30% more than carpet area.
- Super Built-up Area — Built-up area plus the proportionate share of common areas like lobby, staircase, lift and amenities.
At Bhoomi Serenity, the carpet areas listed range from 522 to 1,020 sq.ft. Buyers should verify all measurements with the developer.
Why Choose Bhoomi Serenity?
With its prime location in Sector 37, Kharghar, and listed amenities, Bhoomi Serenity offers a comfortable lifestyle for homebuyers and investors. The project features a swimming pool, gymnasium, sky lounge, children's play area, basketball court, and more.