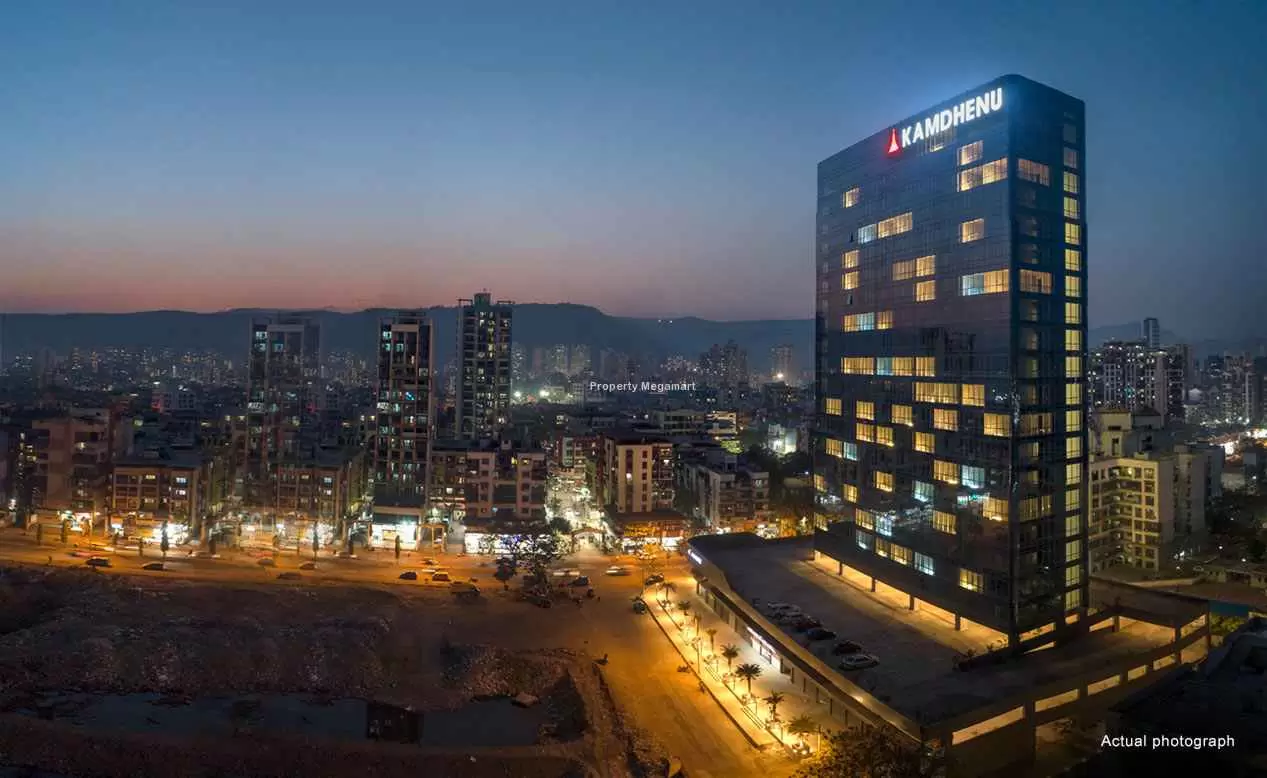
Kamdhenu Commerz floor plan covers the office and retail layouts available at Plot No. 2, Sector 14, Kharghar, Navi Mumbai. Developed by Kamdhenu Realities / Kamdhenu Builders and Developers, this completed G+21 commercial tower spans approximately 1.42 acres with a total built-up area of approximately 2,10,000 sq. ft. Below is the detailed Kamdhenu Commerz floor plan guide with typical floor plate, office layout, retail layout, full-floor options and project facts.
Kamdhenu Commerz Floor Plan Overview
Kamdhenu Commerz offers commercial office spaces and ground-floor retail areas. The typical floor plate is approximately 8,970 sq.ft. Office spaces are available as partial or combined units depending on configuration, while businesses requiring a complete floor plate can enquire about full-floor availability. Ground-floor retail spaces are designed for shops, showrooms, cafés and consumer-facing businesses.
| Category | Layout / Floor Area | Availability |
|---|---|---|
| Office Space | ~8,970 sq.ft. typical floor plate; partial / combined units | On Request |
| Retail Space | Ground-floor units | On Request |
| Full Floor | ~8,970 sq.ft. | On Request |
*Floor plate figures represent the typical floor area, not individual office unit carpet area. Individual unit areas and availability are shared on request.
Kamdhenu Commerz Office Space Layout
Office spaces at Kamdhenu Commerz are available as typical floor plates of approximately 8,970 sq.ft., and in partial or combined units depending on configuration. Selected offices include provisions for a toilet and pantry. The flexible floor plates can be planned for team seating, cabins, meeting rooms, reception areas and other business requirements.
Businesses should confirm the exact unit layout, carpet area and fit-out status directly with the developer or authorised sales channel.
Kamdhenu Commerz Retail Space Layout
Ground-floor retail spaces at Kamdhenu Commerz are designed for shops, showrooms, cafés and consumer-facing businesses. Retail layouts depend on factors such as frontage, footfall potential and unit size. Interested buyers and tenants should enquire for current retail unit availability and layout details.
Full Floor Layout at Kamdhenu Commerz
Businesses requiring a complete floor plate can enquire about full floor availability of approximately 8,970 sq.ft. Full-floor layouts are suitable for corporate offices, larger enterprises and businesses seeking dedicated space within a completed commercial building.
Understanding Floor Plate vs Carpet Area
For commercial office and retail spaces, it is important to distinguish between floor plate and unit-level area metrics:
- Floor Plate — The typical area available per floor, approximately 8,970 sq.ft. at Kamdhenu Commerz. This is not an individual unit carpet area.
- Carpet Area — The actual usable floor area within the walls of an individual office or retail unit.
- Built-up / Super Built-up Area — Includes walls, columns and the proportionate share of common areas.
Individual unit areas at Kamdhenu Commerz are available on request. Buyers should verify the exact carpet area for the specific unit directly with the developer.
Project Layout & Key Facts
Kamdhenu Commerz is a completed G+21 commercial tower with office and retail spaces. The registered completion date was 31 December 2019.
- Developer — Kamdhenu Realities / Kamdhenu Builders and Developers
- Location — Plot No. 2, Sector 14, Kharghar, Navi Mumbai
- Property Type — Commercial Offices & Retail
- Categories — Office Space, Retail Space, Full Floor
- Typical Floor Plate — ~8,970 sq.ft.
- Floors — G+21
- Land Area — ~1.42 acres
- Total Built-up Area — ~2,10,000 sq.ft.
- Status — Completed & Operational
- Completion Date — 31 December 2019 (registered)
Why Consider Kamdhenu Commerz?
Sector 14 in Kharghar is a developing commercial corridor in Navi Mumbai. With proximity to local transport (bus stand ~0.5 km), Hotel Royal Tulip (~1.5 km), Ambika Bhavan (~0.25 km), and Kharghar Railway Station (~3.2 km), the location supports business connectivity. Given the completed and operational status, business-ready amenities such as high-speed elevators, air-conditioned entrance lobby, reception area, cafeteria, executive waiting lounge, conference & discussion areas, power backup and two-tier parking make Kamdhenu Commerz a practical proposition for businesses seeking an operational office space in Kharghar.