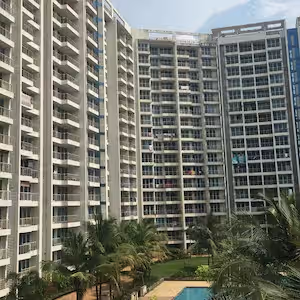
Kesar Exotica floor plan offers thoughtfully designed 2, 3 & 4 BHK residences in Kopra, Sector 10, Kharghar, Navi Mumbai. As a ready-to-move society by Kesar Group, buyers can physically inspect the units before purchase. Below is the complete Kesar Exotica floor plan guide with carpet area and layout details for each configuration.
Kesar Exotica Configuration Overview
Kesar Exotica offers multiple residential configurations across its buildings/towers with approximately 234 units (as reported by Housing.com and Square Yards):
- 2 BHK — 516 – 646 sq.ft. carpet area (approx.)
- 3 BHK — 823 sq.ft. carpet area (approx.)
- 4 BHK — 1,184 sq.ft. carpet area (approx.)
| Configuration | Carpet Area (approx.) | RealEstateIndia Built-up | Bedrooms |
|---|---|---|---|
| 2 BHK | 516 – 646 sq.ft. | 1,215 sq.ft. | 2 |
| 3 BHK | 823 sq.ft. | 1,500 sq.ft. | 3 |
| 4 BHK | 1,184 sq.ft. | 2,590 sq.ft. | 4 |
*Carpet areas according to Housing.com and Square Yards listings. RealEstateIndia lists built-up areas. Buyers should verify all measurements with the seller.
2 BHK Floor Plan & Layout
The 2 BHK apartments at Kesar Exotica have a carpet area of approximately 516 to 646 sq.ft. according to Housing.com and Square Yards listings. These units are ideal for small families and first-time homebuyers.
The 2 BHK layout typically features a spacious living and dining area, a modular kitchen, two well-sized bedrooms with attached or common bathrooms, and a balcony.
3 BHK Floor Plan & Layout
The 3 BHK apartments at Kesar Exotica have a carpet area of approximately 823 sq.ft. according to Housing.com and Square Yards listings. These spacious homes are ideal for growing families.
The 3 BHK units feature a large living room, separate dining area, modular kitchen with utility space, three bedrooms with attached bathrooms, and a spacious balcony.
4 BHK Floor Plan & Layout
The 4 BHK apartments at Kesar Exotica have a carpet area of approximately 1,184 sq.ft. according to Housing.com and Square Yards listings. These are the largest configuration available at the project.
Master Plan & Project Layout
Kesar Exotica consists of multiple buildings/towers with approximately 234 units (as reported by Housing.com and Square Yards). The project is spread over approximately 3.3 acres according to Square Yards. Official master plan is available on request.
- Buildings/Towers — Multiple
- Total Units — ~234 (MyGate lists 237 society units)
- Project Area — ~3.3 Acres (Square Yards)
- Launch — January 2008 (Housing.com)
- Possession — Reported Dec 2020 (Square Yards)
- Status — Ready to Move
- RERA No. — P52000010572
Carpet Area vs Built-up Area – What Buyers Should Know
Understanding the difference between carpet area and built-up area is essential when evaluating a property:
- Carpet Area — The actual usable floor area within the walls of the apartment. This is the area on which you can place furniture and live.
- Built-up Area — Carpet area plus the area occupied by walls, columns and balcony. Typically 20-30% more than carpet area.
- Super Built-up Area — Built-up area plus the proportionate share of common areas like lobby, staircase, lift and amenities.
At Kesar Exotica, carpet areas range from 516 to 1,184 sq.ft. according to Housing.com and Square Yards, providing spacious living spaces for residents.
Interior Specifications at Kesar Exotica
Every apartment at Kesar Exotica is finished with quality specifications. Buyers should verify current fittings and conditions during a site visit:
- Living & Dining — Spacious layout with natural light.
- Balconies — Large balconies with cross ventilation.
- Bedrooms — Well-sized with attached or common bathrooms.
- Kitchen — Modular kitchen with utility space.
- Toilets — Premium quality fittings and fixtures.
Why Choose Kesar Exotica?
With its ready-to-move status, prime location in Kharghar Sector 10, and modern amenities, Kesar Exotica offers a comfortable lifestyle for homebuyers and investors. The project features a swimming pool, gymnasium, landscaped gardens, clubhouse, children's play area, 24x7 security and more.