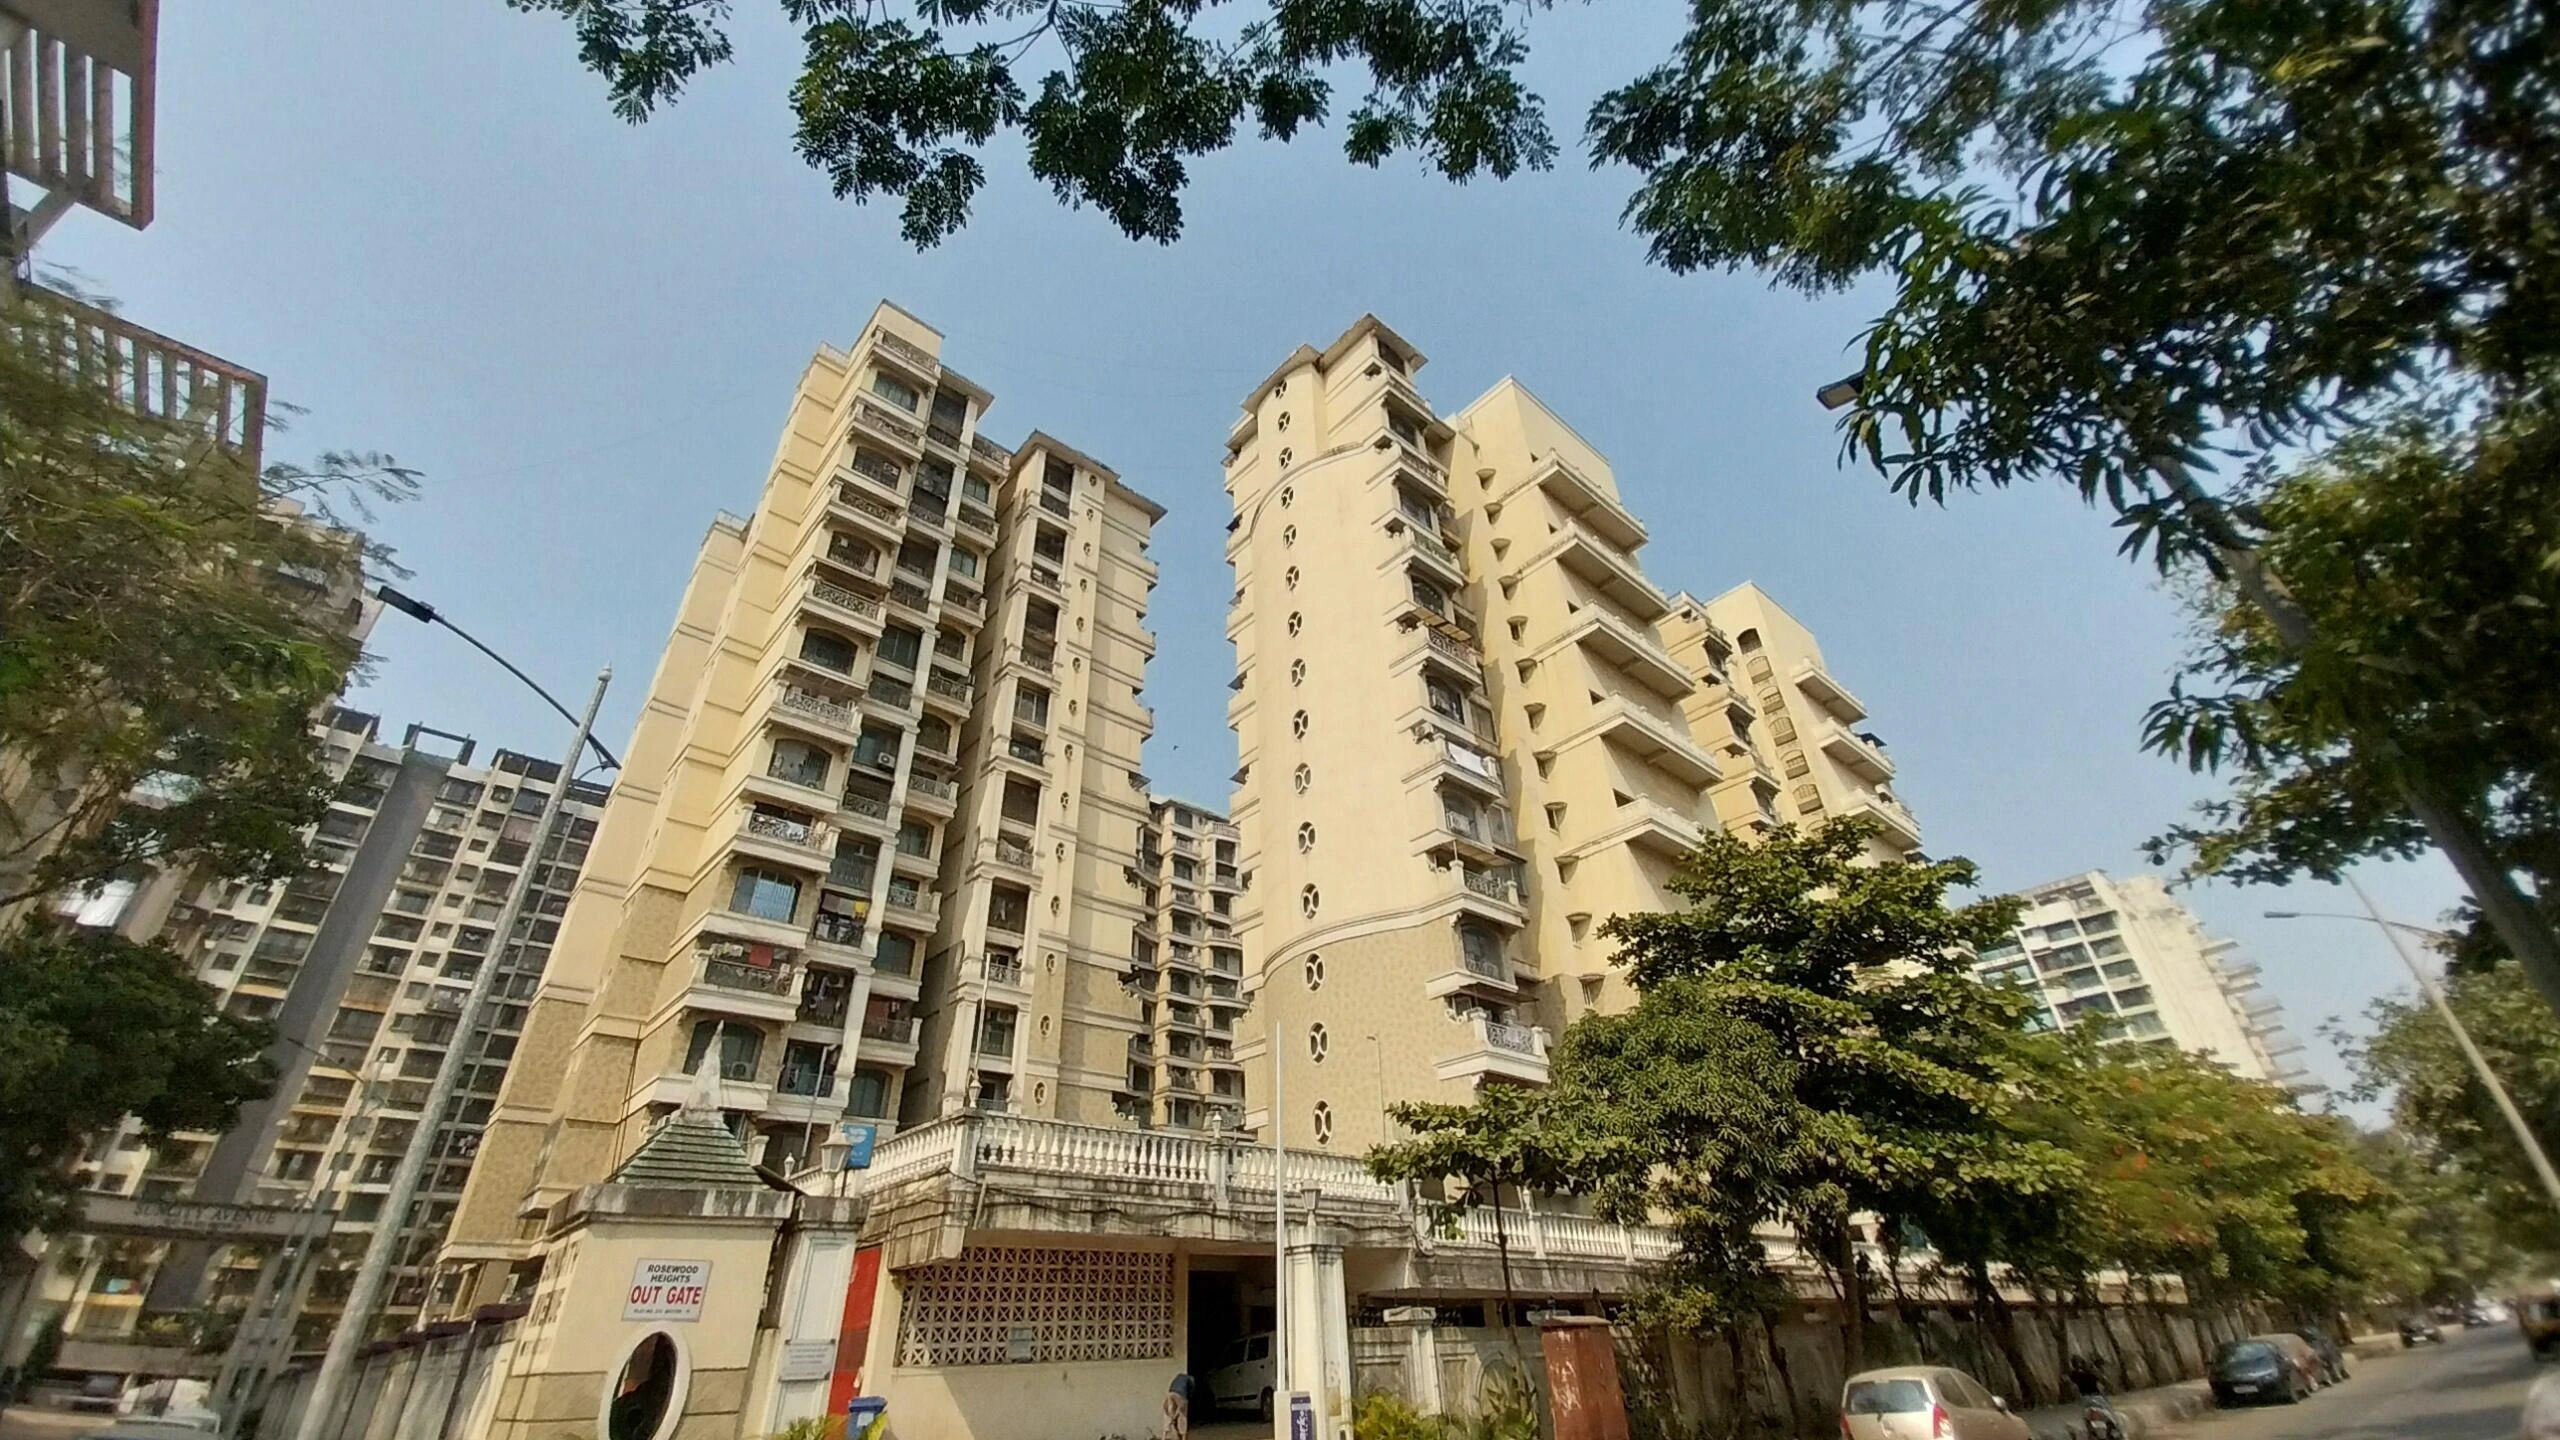
Sector 10, Kharghar, Navi Mumbai
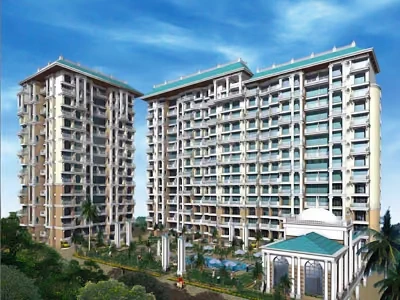
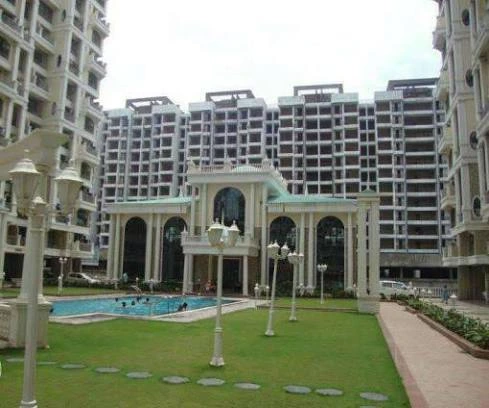
Tharwani Rosewood Heights by Tharwani Group is a premium ready-to-move residential development located in Kharghar Sector 10, Navi Mumbai. The project features 5 towers spread over 3 acres, offering spacious 2 & 3 BHK residences with modern amenities and excellent connectivity.
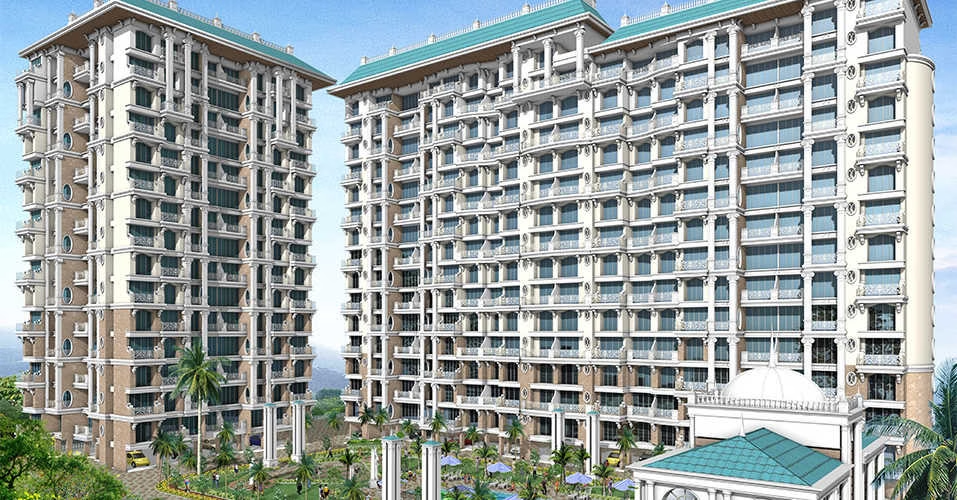
Tharwani Rosewood Heights Kharghar by Tharwani Infrastructure is a premium residential project that stands as a symbol of modern living in the heart of Navi Mumbai. Designed with both comfort and style in mind, the project offers thoughtfully planned 2 BHK and 3 BHK apartments, catering to the needs of both families and working professionals.
Tharwani Realty takes pride in its heritage of excellence, entrepreneurship, and strong values. This has led to successful projects like Tharwani Rosewood Heights and Tharwani Heritage. Located in a well-connected and fast-developing part of Navi Mumbai, Rosewood Heights ensures residents have easy access to schools, hospitals, shopping hubs, and public transport.
Tharwani Rosewood Heights is a ready-to-move housing society in Kharghar, Navi Mumbai. The project was launched in December 2012 with 234 launched apartments across 5 towers, and possession started in December 2014. The project is spread over 3 acres with freehold ownership.
Prime residential location
25+ years experience
Possession since Dec 2014
Spacious residences
Carpet area range
2 BHK starting price
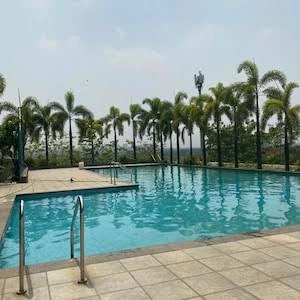
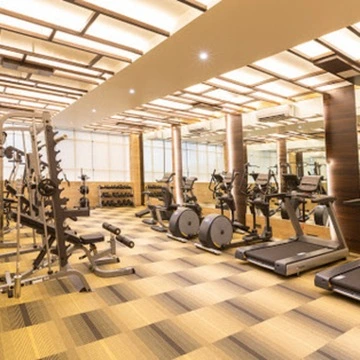
Pool, Gym, Clubhouse
Gated community with CCTV
Tharwani Rosewood Heights price varies by configuration and unit type. Current prices range from ₹1.75 Cr to ₹2.4 Cr.
Given below is the Tharwani Rosewood Heights price list for reference.
| CONFIGURATION | CARPET AREA | PRICE RANGE |
|---|---|---|
| 2 BHK | 700 - 900 sq.ft. | ₹1.75 Cr – ₹1.95 Cr |
| 3 BHK | 1050 sq.ft. | ₹2.4 Cr |
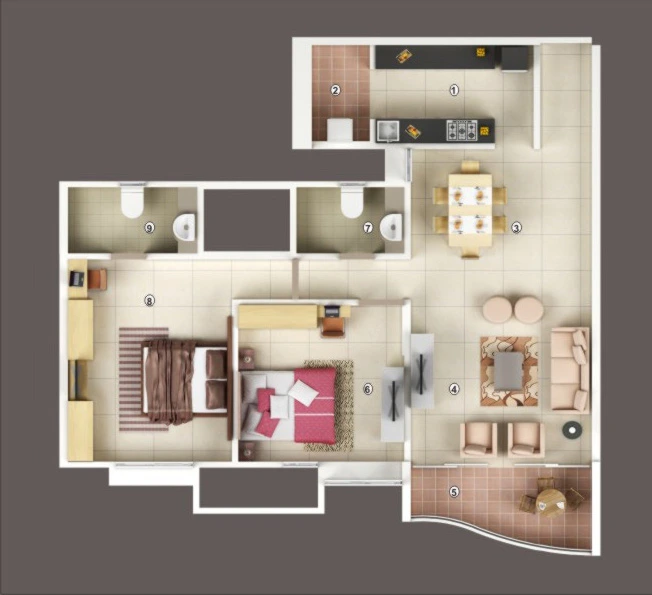
Explore the available 2 & 3 BHK residential configurations at Tharwani Rosewood Heights.
Vastu-compliant design with spacious living area and balcony.
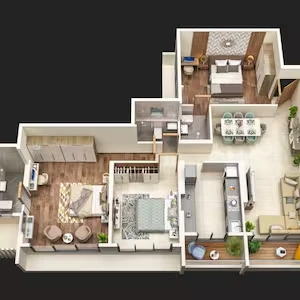
Spacious 3 BHK with large living & dining area, multiple balconies and cross ventilation.
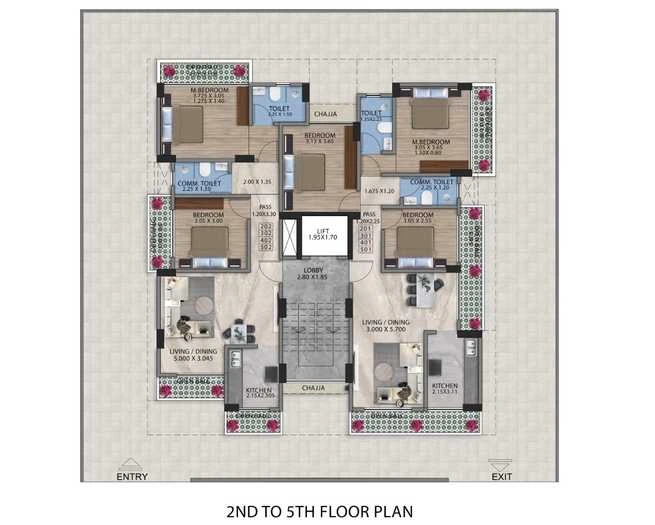
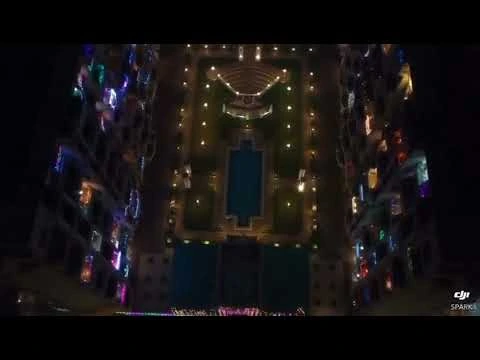
5 magnificent towers spread over 3 acres with 234 units. Official master plan available on request.
Thoughtfully designed interiors with quality finishes and modern fittings across every residence at Tharwani Rosewood Heights.
Premium vitrified tiles in living/dining areas
Anti-skid tiles in balconies and toilets
Teak wood frame main door
Powder-coated aluminium sliding windows
Granite platform with stainless steel sink
Ceramic tiles dado above counter
Branded CP fittings and sanitary ware
Ceramic tiles up to door height
Designed to elevate everyday living with recreation, wellness, leisure, and security amenities.
Tharwani Rosewood Heights address: Plot No 270, Sector 10, Kopra, Near Spaghetti Gharkul Bus Stop, Off Sion-Panvel Expressway, Kharghar, Navi Mumbai, Maharashtra - 410210.
| Sion-Panvel Expressway | Nearby |
| Kharghar Village Metro Station | 1.9 km |
| Kharghar Railway Station | 2.3 km |
| Navi Mumbai International Airport | Upcoming |
| Ryan International School | 800 m |
| Sanjeevan Hospital | 1.4 km |
| Shopping Complexes | Nearby |
*Distances are approximate and as per publicly available data. Actual distances may vary based on route. Please verify with the official sales team before making any decision.
Tharwani Rosewood Heights, Sector 10, Kharghar
Tharwani Group has 25+ years of experience in real estate. Tharwani Infrastructures aspires to the people's dream and has emerged as one of the most trustworthy allies for the people. They are known for their superior quality construction and homes inbuilt with excellent architecture.
Get the latest insights on Tharwani Rosewood Heights price, floor plans, location, amenities, possession and project updates.
Explore the latest Tharwani Rosewood Heights price details, configurations and pricing information for 2 & 3 BHK.
Read More →
Discover Tharwani Rosewood Heights floor plans, apartment layouts, configurations and built-up area details.
Read More →Looking for a premium ready-to-move home in Kharghar, Navi Mumbai? Connect with our team to get the latest project details, pricing, floor plans and availability.
Explore 2 & 3 BHK homes
Well-connected Navi Mumbai address
Get help with pricing & availability
Our team will contact you shortly.