Ready-to-Move Residences in Kharghar Sector 6

Sai Saakshaat

Sector 6, Kharghar, Navi Mumbai

₹1.50 Cr*
Starting price
2, 3 & 4 BHK
Configurations
1215 - 2470 sq.ft.
Apartment size
5 Towers · 232 Units
Project scale

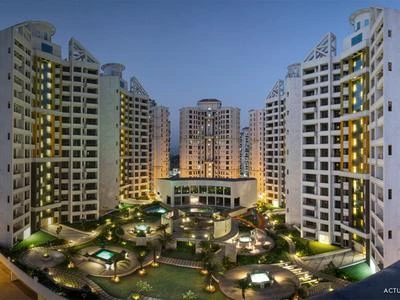
Sai Saakshaat is a ready-to-move premium residential project by Concrete Builders & Kamdhenu Realities in Sector 6, Kharghar, Navi Mumbai. The project offers spacious, air-conditioned 2, 3 & 4 BHK apartments with scenic hill views and premium amenities. RERA: P52000000509.

Sai Saakshaat Kharghar – 2, 3 & 4 BHK apartments
Sai Saakshaat · Ready to Move
Project Overview

Sai Saakshaat

Ready-to-Move Premium Residences in Kharghar Sector 6

Sai Saakshaat is a ready-to-move residential apartment project located in Sector 6, Kharghar, Navi Mumbai. Developed by Concrete Builders & Kamdhenu Realities (Joint Venture), the project offers spacious 2, 3 & 4 BHK air-conditioned apartments designed for comfortable urban living with scenic hill views.

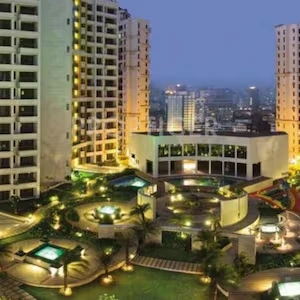
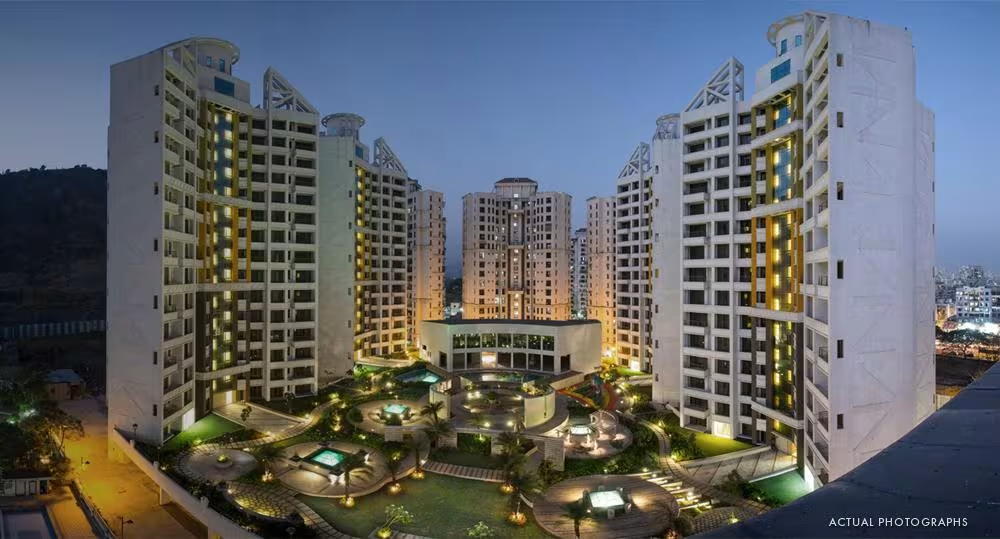
The project is spread across approximately 3.47 acres and consists of 5 towers with up to G+25 floors. Residents benefit from modern amenities, excellent connectivity to major roads, railway station and metro, and proximity to schools, hospitals, shopping centres and recreational facilities. The project has an established residential community with strong resale and rental demand.

Sai Saakshaat is a ready-to-move housing society in Kharghar, Navi Mumbai. The project has ready possession since 2014 with approximately 232 units across 5 towers, spread over 3.47 acres. The project is registered under MahaRERA No. P52000000509.

Sector 6
Kharghar
2, 3 & 4 BHK
Configurations
1215 - 2470 sq.ft.
Apartment size
₹1.50 Cr*
Starting Price
Key Features

Sai Saakshaat Project Highlights

Sector 6, Kharghar

Prime residential location

Concrete Builders & Kamdhenu Realities

Joint venture developers

Ready To Move

Possession since 2014

2, 3 & 4 BHK Homes

Spacious air-conditioned residences

1215 - 2470 sq.ft.

Apartment size range

₹1.50 Cr*

2 BHK starting price

Scenic Hill Views

Hill-facing premium residences

24x7 Security

Gated community with CCTV

Pricing

Sai Saakshaat Price List

Sai Saakshaat price varies by configuration and unit type. Prices start from ₹1.50 Cr onwards for 2 BHK and ₹2.00 Cr onwards for 3 BHK, with 4 BHK on request.

Given below is the Sai Saakshaat price list for reference.

Sai Saakshaat – Price Details

Ready to Move
CONFIGURATION AREA (APPROX.) PRICE RANGE
2 BHK 1215 – 1250 sq.ft. ₹1.50 Cr onwards
3 BHK 1415 – 1650 sq.ft. ₹2.00 Cr onwards
4 BHK Up to 2470 sq.ft. On Request
*Prices may vary based on floor and availability. Pricing may vary based on configuration, taxes, statutory charges, parking, maintenance and other applicable charges.
Unit Plans

Sai Saakshaat Floor Plans

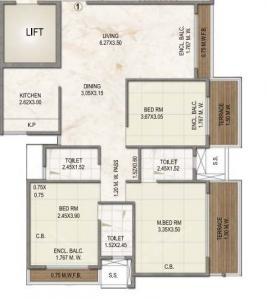
Explore the available 2, 3 & 4 BHK residential configurations at Sai Saakshaat. Each apartment features spacious living and dining areas, large balconies with deck, natural sunlight and cross ventilation.

Sai Saakshaat 2 BHK floor plan

Sai Saakshaat 2 BHK Apartment

Vastu-compliant design with spacious living area, air-conditioned and balcony.

Area (Approx.)
1215 – 1250 sq.ft.
Configuration
2 BHK
Price
₹1.50 Cr+
Sai Saakshaat 3 BHK floor plan

Sai Saakshaat 3 BHK Apartment

Spacious 3 BHK with large living & dining area, multiple balconies and cross ventilation.

Area (Approx.)
1415 – 1650 sq.ft.
Configuration
3 BHK
Price
₹2.00 Cr+
Sai Saakshaat 4 BHK floor plan

Sai Saakshaat 4 BHK Apartment

Premium 4 BHK with expansive living spaces, multiple balconies and hill views.

Area (Approx.)
Up to 2470 sq.ft.
Configuration
4 BHK
Price
On Request
Sai Saakshaat master plan

Sai Saakshaat Master Plan

5 towers with up to G+25 floors, ~232 units spread over 3.47 acres. Official master plan available on request.

Total Towers
5
Floors
Up to G+25
Total Units
~232
Project Area
~3.47 Acres
Interiors & Specifications

Construction Specifications

Thoughtfully designed interiors with premium finishes and modern fittings across every residence at Sai Saakshaat.

Structure

Earthquake Resistant RCC Structure

10.6 Feet Floor Height

Schindler High-Speed Elevators

Flooring

Premium Vitrified Tile Flooring

Anti-Skid Tiles in Terrace Areas

Kitchen & Bathrooms

Granite Door Frames

RAK Sanitary Ware

GROHE CP Fittings

Electrical

Concealed Copper Wiring

MCB & ELCB Protection

Premium Lifestyle

Lifestyle Amenities at Sai Saakshaat

Designed to elevate everyday living with recreation, wellness, leisure, and security amenities.

Lifestyle Amenities

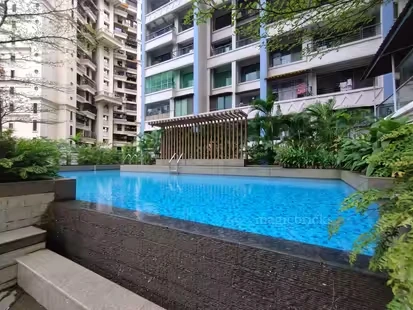
  • Swimming Pool
  • Clubhouse
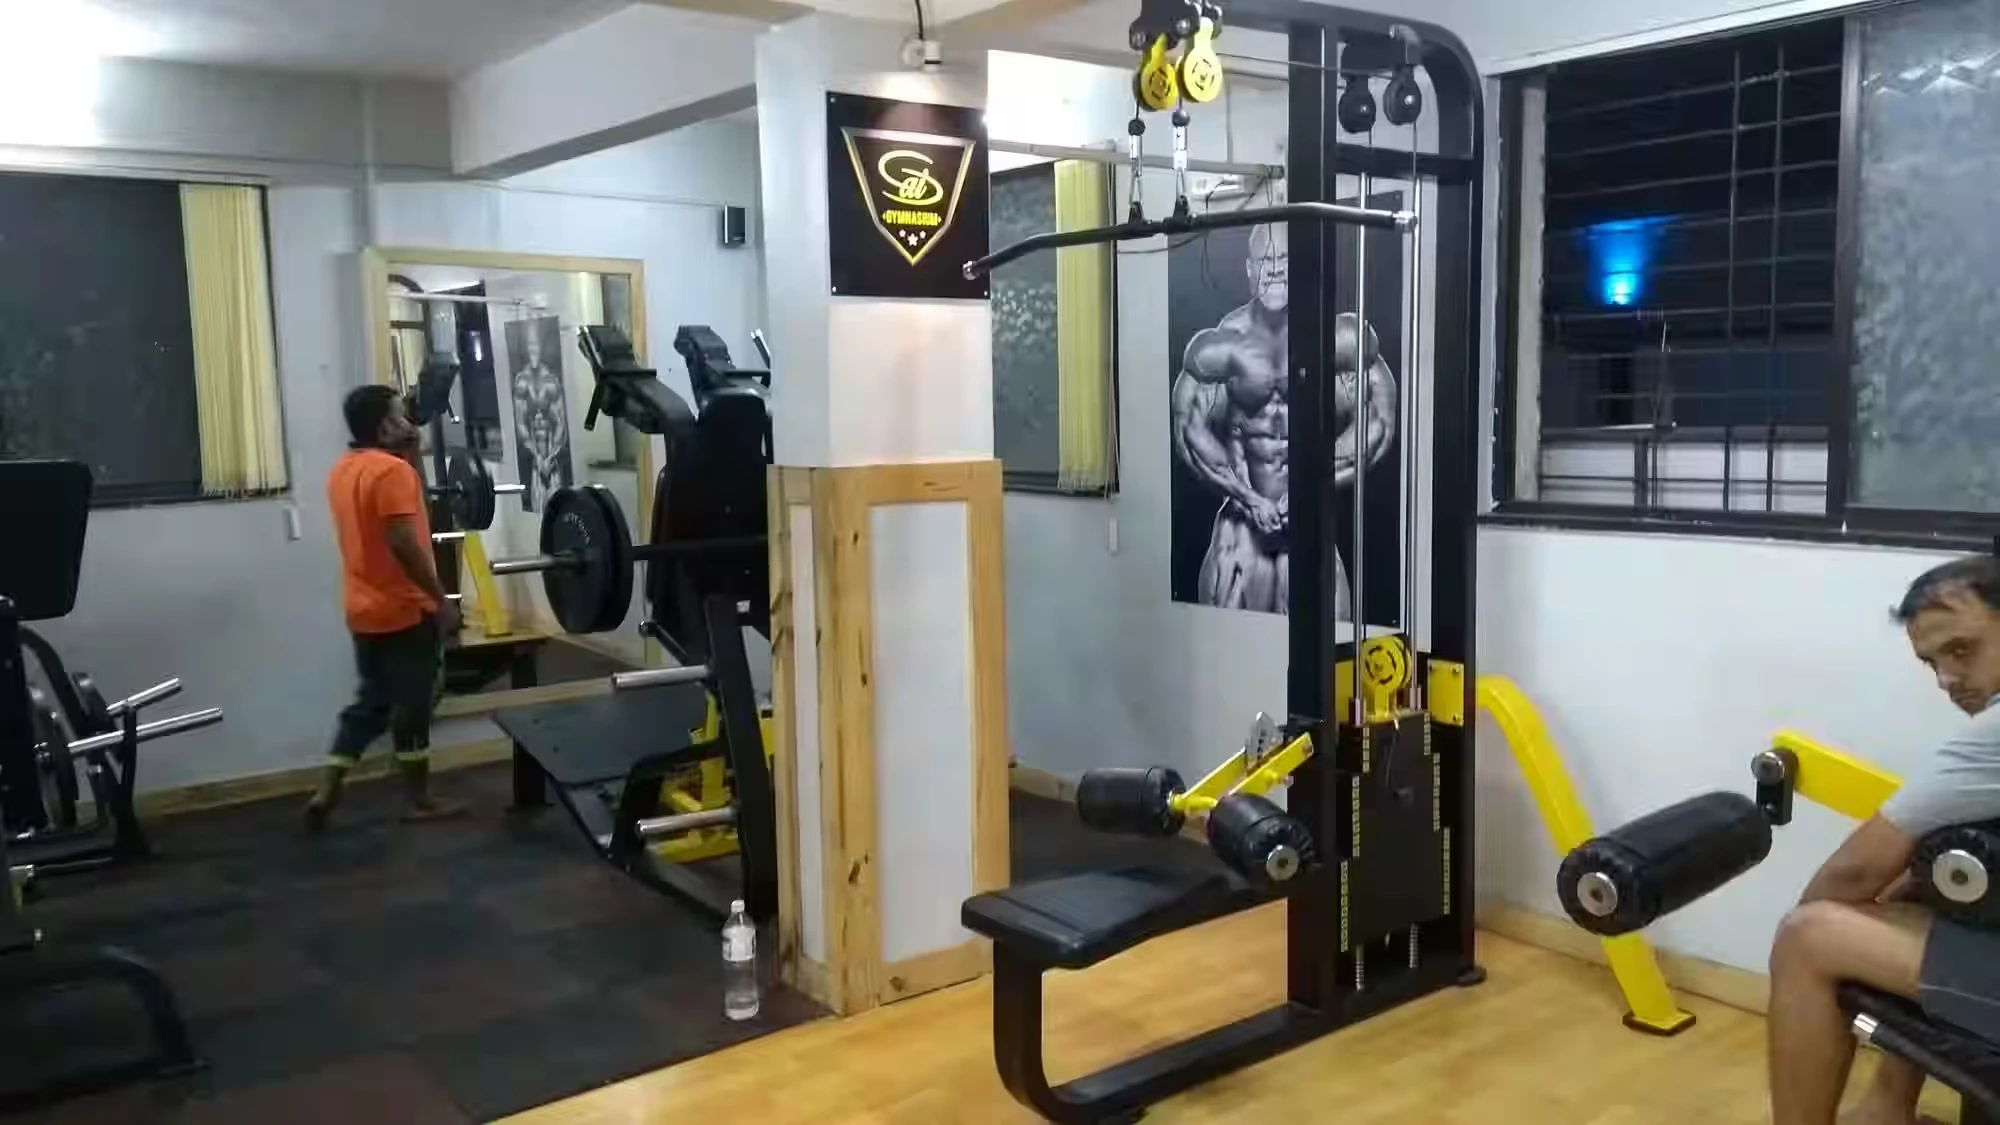
  • Gymnasium
  • Steam Room
  • Jacuzzi
  • Banquet Hall
  • Library
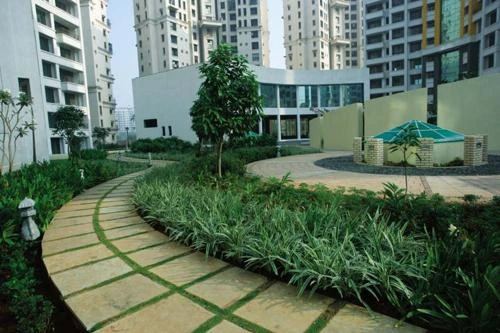
  • Landscaped Garden
  • Musical Garden
  • Jogging Track

Family & Safety Amenities

  • Children's Play Area
  • Senior Citizen Corner
  • Indoor Games Room
  • Common Garden
  • CCTV Surveillance
  • Fire Safety System
  • Intercom Facility
  • 24x7 Security
  • Power Backup
  • Visitor Parking
  • Sewage Treatment Plant
  • Waste Management System
  • Rain Water Harvesting
Prime Address

Sai Saakshaat Location Advantages – Kharghar

Sai Saakshaat address: Sector 6, Kharghar, Navi Mumbai, Maharashtra - 410210. The project enjoys excellent connectivity to Kharghar Railway Station, Kendriya Vihar Metro Station, Central Park, Utsav Chowk and CIDCO Golf Course.

Connectivity
Kharghar Railway Station Nearby
Kendriya Vihar Metro Station Nearby
Central Park Nearby
Utsav Chowk Nearby
CIDCO Golf Course Nearby
Education & Healthcare
Apeejay School Nearby
Convent of Jesus & Mary School Nearby
Kidzvilla Play School Nearby
Apollo Hospital Nearby
MITR Hospital Nearby
Utsav Eye Clinic Nearby

*Distances are approximate and as per publicly available data. Actual distances may vary based on route.

Sai Saakshaat, Sector 6, Kharghar

Request the exact project location and route map

Developer

About Sai Saakshaat

Sai Saakshaat is a joint venture development by Concrete Builders & Kamdhenu Realities, two trusted names in Navi Mumbai real estate. The project has been a landmark ready-to-move residential society in Sector 6 Kharghar since 2014, with a well-established residential community and a strong reputation for quality construction and lifestyle amenities.

The project continues to be a preferred choice among homebuyers seeking spacious, air-conditioned homes with hill views in an established Kharghar neighbourhood, with strong resale and rental demand.

Residential
Development
Concrete & Kamdhenu
Joint Venture
Sector 6 Kharghar
Prime location
Ready to Move
Possession since 2014
FAQs

Frequently Asked Questions

What is Sai Saakshaat?
Sai Saakshaat is a ready-to-move premium residential project by Concrete Builders & Kamdhenu Realities in Sector 6, Kharghar, Navi Mumbai. The project offers spacious 2, 3 & 4 BHK apartments with modern amenities including swimming pool, clubhouse, gymnasium, steam room, jacuzzi and 24x7 security.
Where is Sai Saakshaat located?
Sai Saakshaat is located in Sector 6, Kharghar, Navi Mumbai, Maharashtra - 410210. The project is strategically connected to Kharghar Railway Station, Kendriya Vihar Metro Station, Central Park, Utsav Chowk and CIDCO Golf Course.
What configurations are available at Sai Saakshaat?
Sai Saakshaat offers 2 BHK, 3 BHK and 4 BHK apartments. The 2 BHK units have sizes ranging from approximately 1215 to 1250 sq.ft., 3 BHK units from approximately 1415 to 1650 sq.ft., and 4 BHK units up to 2470 sq.ft.
What is the price of Sai Saakshaat?
Sai Saakshaat price starts from approximately ₹1.50 Cr onwards for the 2 BHK apartments and ₹2.00 Cr onwards for the 3 BHK apartments. The 4 BHK apartments are available on request. Prices may vary based on floor and availability.
What is the possession status of Sai Saakshaat?
Sai Saakshaat is a ready-to-move housing society. The project has ready possession since 2014.
What amenities are available at Sai Saakshaat?
Sai Saakshaat offers amenities including swimming pool, clubhouse, gymnasium, steam room, jacuzzi, banquet hall, library, landscaped garden, musical garden, jogging track, children's play area, senior citizen corner, indoor games room, CCTV surveillance, fire safety system, intercom facility, 24x7 security, power backup, visitor parking, sewage treatment plant and rainwater harvesting.
What is the RERA number of Sai Saakshaat?
Sai Saakshaat is registered under MahaRERA No. P52000000509.
How many towers and units does Sai Saakshaat have?
Sai Saakshaat consists of 5 towers with up to G+25 floors and approximately 232 units. The project is spread over approximately 3.47 acres.
What is the address of Sai Saakshaat?
Sai Saakshaat address is Sector 6, Kharghar, Navi Mumbai, Maharashtra - 410210.
What is the track record of the Sai Saakshaat developers?
Sai Saakshaat is developed by Concrete Builders & Kamdhenu Realities (Joint Venture), who have delivered a landmark ready-to-move residential project in Sector 6 Kharghar since 2014, with an established residential community and strong resale and rental demand.
Explore Our Blog

Get the latest insights on Sai Saakshaat price, floor plans, location, amenities, possession and project updates.

Get In Touch

Find Your Ideal Home at Sai Saakshaat

Looking for a premium ready-to-move home in Kharghar, Navi Mumbai? Connect with our team to get the latest project details, pricing, floor plans and availability.

Premium Residences

Explore 2, 3 & 4 BHK homes

Prime Kharghar Location

Well-connected Navi Mumbai address

Expert Assistance

Get help with pricing & availability

Request Project Details

Our team will contact you shortly.

Your information is secure and confidential.