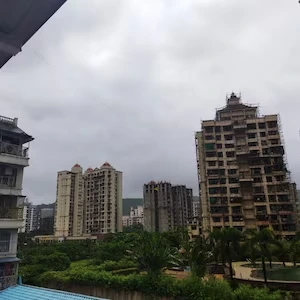
Ready-to-Move Flats in Kharghar Sector 7

Tharwani Heritage

Sector 7, Kharghar, Navi Mumbai

Contact for Price
Resale Availability
2 & 3 BHK
Configurations
960 - 1,750 sq.ft.
Built-up area
Ready to Move
As per listings

Tharwani Heritage is a residential apartment project by Tharwani Realty located in Sector 7, Kharghar, Navi Mumbai. The project offers 2 BHK and 3 BHK apartments designed for comfortable family living in an established neighbourhood.
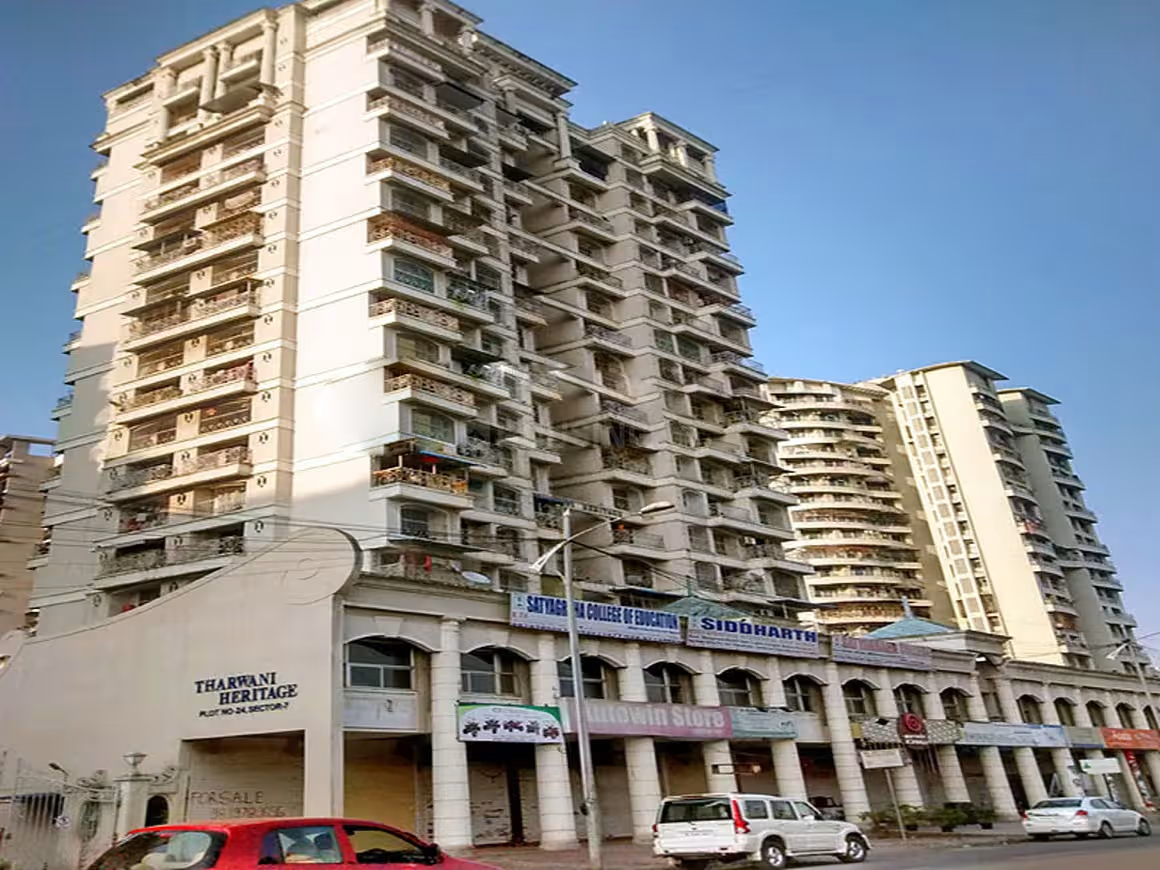
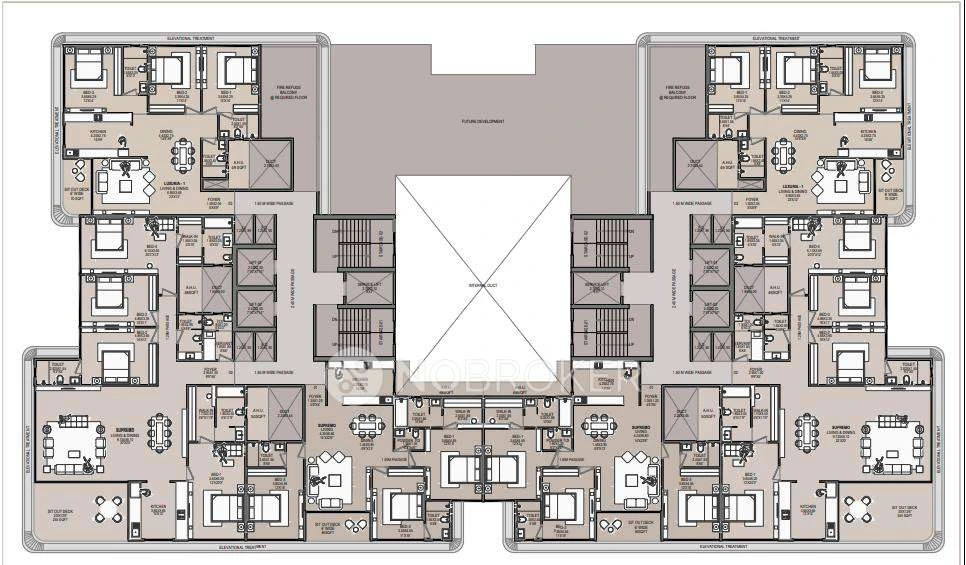
Tharwani Heritage Kharghar – 2 & 3 BHK apartments
Tharwani Heritage · Ready to Move
Project Overview

Tharwani Heritage

Ready-to-Move 2 & 3 BHK Residences in Sector 7, Kharghar

Tharwani Heritage is a residential apartment project by Tharwani Realty located in Sector 7, Kharghar, Navi Mumbai. The project offers 2 BHK and 3 BHK apartments designed for comfortable family living in an established neighbourhood.
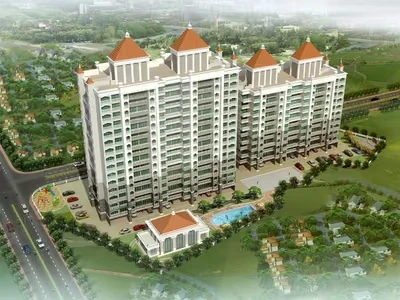
The residential development is listed as ready to move, with apartment built-up areas ranging from approximately 960 sq.ft. to 1,750 sq.ft. across configurations. Its location in Kharghar provides access to the area's residential neighbourhoods, educational institutions, shopping facilities and transport connections.

Tharwani Heritage is a ready-to-move housing society in Kharghar, Navi Mumbai. The project was launched in December 2009 with possession listed as February 2013 by RealEstateIndia. Buyers should confirm current status and documentation with the seller.

Note: Total units figures differ across available sources. Buyers should verify all details before making a purchase decision.

Sector 7
Kharghar
2 & 3 BHK
Configurations
960 - 1,750 sq.ft.
Built-up area range
Ready to Move
As per listings
Key Features

Tharwani Heritage Project Highlights

Sector 7, Kharghar

Established residential location

Tharwani Realty

Trusted developer

Ready to Move

As listed by portals

2 & 3 BHK Homes

Comfortable family living

960 - 1,750 sq.ft.

Built-up area range

Launch Dec 2009

Possession Feb 2013

Modern Amenities

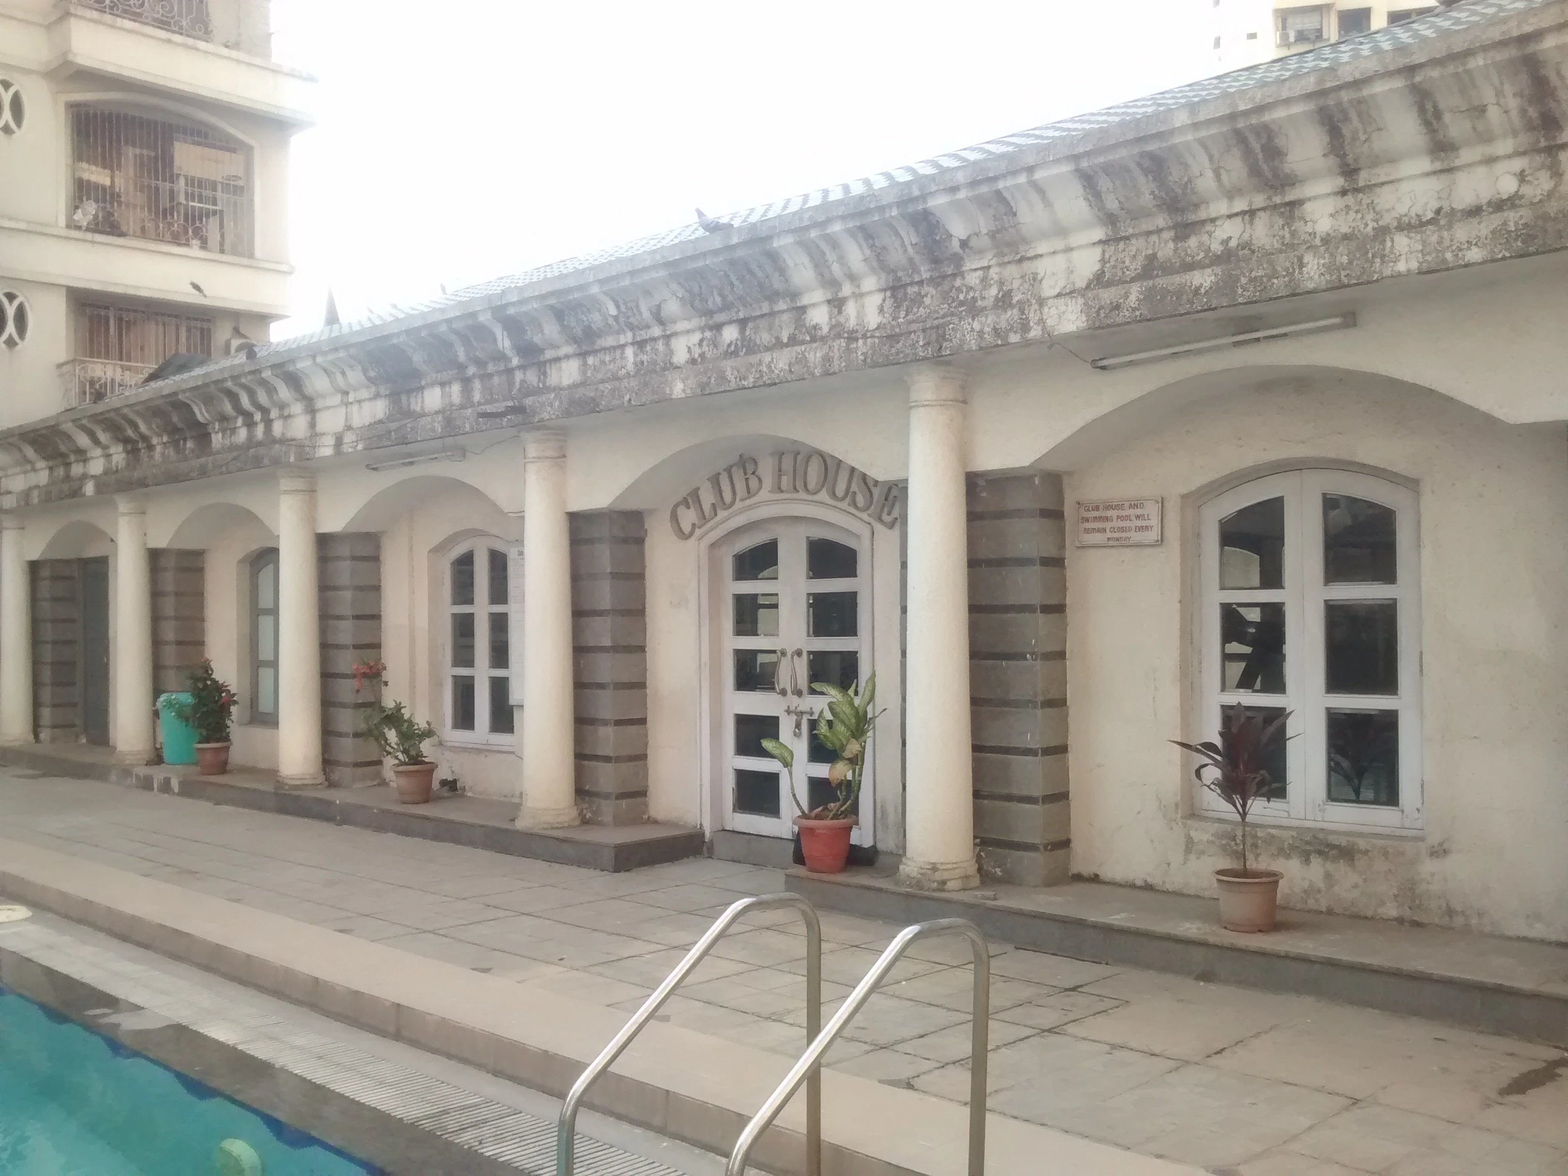
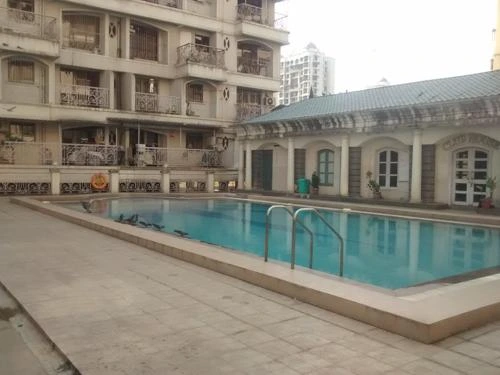
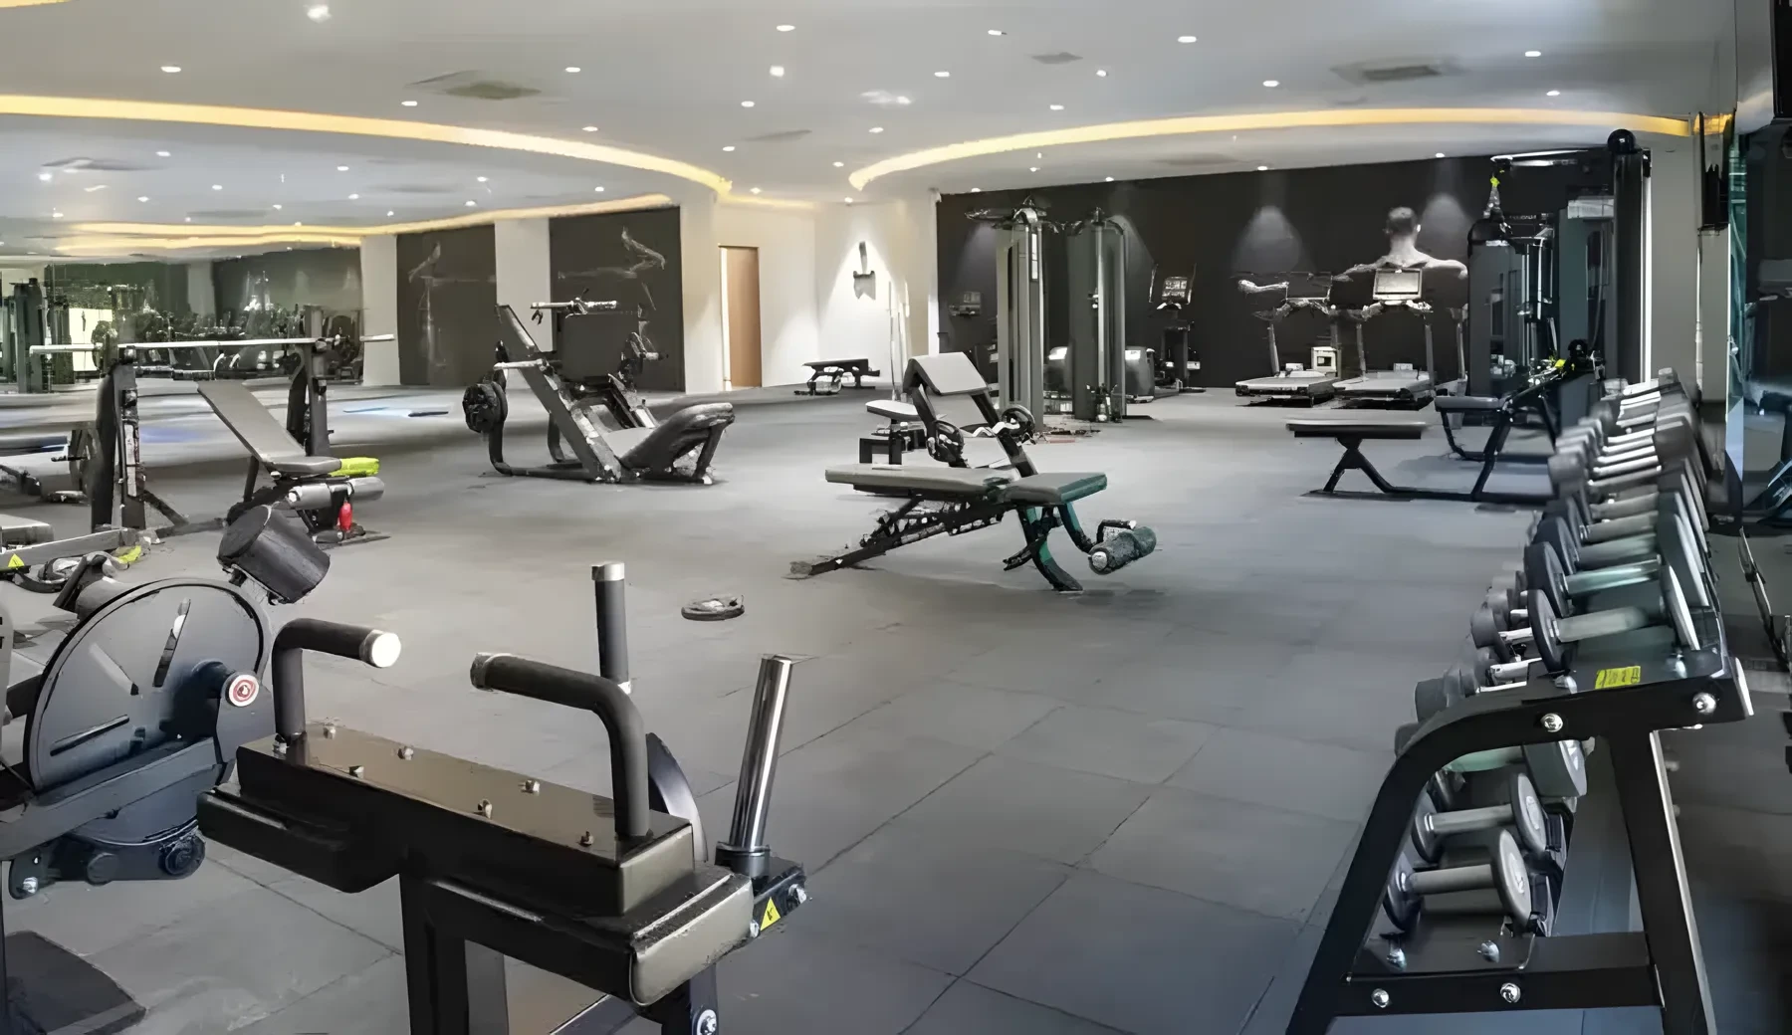
Pool, Gym, Clubhouse

24x7 Security

Gated community

Pricing

Tharwani Heritage Price

Current verified project-wide pricing was not established from the available listing data. RealEstateIndia's configuration table indicates "Contact for Price", while individual resale listings show different asking prices.

Buyers should contact the seller for the current resale price and availability. Prices vary depending on apartment size, floor, condition and seller.

Tharwani Heritage – Configuration Details

Resale Available
CONFIGURATION BUILT-UP AREA PRICE*
2 BHK + 2T 960 sq.ft. Contact for Price
2 BHK + 2T 1,000 sq.ft. Contact for Price
2 BHK + 2T 1,150 sq.ft. Contact for Price
3 BHK + 3T 1,500 sq.ft. Contact for Price
3 BHK + 3T 1,590 sq.ft. Contact for Price
3 BHK + 3T 1,650 sq.ft. Contact for Price
3 BHK + 3T 1,750 sq.ft. Contact for Price
*Data as per RealEstateIndia listings. All areas listed are built-up areas. Prices and availability may vary depending on apartment size, floor, condition and seller. Contact the seller for the current price.
Unit Plans

Tharwani Heritage Floor Plans

Explore the configurations listed at Tharwani Heritage. All areas below are built-up areas as per RealEstateIndia listings. Buyers should confirm exact available configurations and measurements with the seller.

Tharwani Heritage 2 BHK floor plan

Tharwani Heritage 2 BHK Apartment

2 BHK + 2 Toilets configurations as listed.

Built-up Area (as listed)
960 / 1,000 / 1,150 sq.ft.
Configuration
2 BHK + 2T
Price
Contact for Price
Tharwani Heritage 3 BHK floor plan

Tharwani Heritage 3 BHK Apartment

3 BHK + 3 Toilets configurations as listed.

Built-up Area (as listed)
1,500 / 1,590 / 1,650 / 1,750 sq.ft.
Configuration
3 BHK + 3T
Price
Contact for Price
Premium Lifestyle

Lifestyle Amenities at Tharwani Heritage

Listed amenities at Tharwani Heritage. Verify current availability on-site before making a purchase decision.

Sports & Fitness

  • Swimming Pool
  • Gymnasium
  • Jogging Track
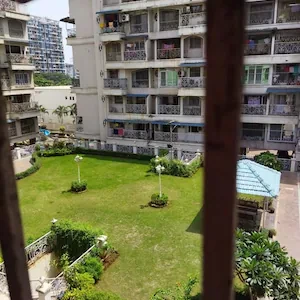
  • Landscaped Garden

Leisure & Convenience

  • Clubhouse
  • Children's Play Area
  • Lift
  • Power Backup
  • Reserved Parking
  • Security
  • Water Storage
  • Intercom
Prime Address

Tharwani Heritage Location Advantages – Kharghar

Tharwani Heritage address: Sector 7, Kharghar, Navi Mumbai, Maharashtra. The project is situated in an established residential neighbourhood of Kharghar with access to schools, shopping, healthcare and public transport.

Location Highlights
  • Locality: Sector 7, Kharghar, Navi Mumbai
  • Road access: Kharghar's Sion–Panvel Highway corridor
  • Metro: Sector 11 Kharghar Metro Station listed nearby
  • Schools: Educational institutions in wider Kharghar area
  • Shopping and daily needs available in surrounding neighbourhood
Why Invest
  • Ready to Move project
  • Established Kharghar neighbourhood
  • 2 BHK & 3 BHK with 960-1,750 sq.ft. built-up
  • Trusted developer - Tharwani Realty
  • Strong resale and rental demand in Kharghar

*Distances and travel times should be verified on the map before finalising.

Tharwani Heritage, Sector 7, Kharghar

Request the exact project location and route map

Developer

About Tharwani Realty

Tharwani Realty is the developer of Tharwani Heritage, part of the Tharwani Group. The group has delivered residential projects in Navi Mumbai including Tharwani Riviera, Tharwani Rosabella, Tharwani Rosewood Heights and Tharwani Heritage, and is known for residential developments in established localities.

Tharwani Heritage is situated in an established neighbourhood of Kharghar (Sector 7) with access to schools, hospitals, shopping and public transport, offering good resale and rental demand potential for homebuyers and investors.

Residential
Development
Tharwani Realty
Developer
Sector 7 Kharghar
Prime location
Ready to Move
As per listings
FAQs

Frequently Asked Questions

Where is Tharwani Heritage located?
Tharwani Heritage is located in Sector 7, Kharghar, Navi Mumbai, Maharashtra.
Who is the developer of Tharwani Heritage?
The project is developed by Tharwani Realty.
Is Tharwani Heritage ready to move?
The project is listed as Ready to Move. Possession was listed as February 2013. Buyers should confirm the status of the specific apartment before purchasing.
What apartment configurations are available at Tharwani Heritage?
Tharwani Heritage offers 2 BHK and 3 BHK apartments. Built-up areas range from approximately 960 sq.ft. to 1,750 sq.ft. across configurations.
What is the built-up area range at Tharwani Heritage?
Built-up areas range from approximately 960 sq.ft. to 1,750 sq.ft. 2 BHK units range from 960 to 1,150 sq.ft., and 3 BHK units range from 1,500 to 1,750 sq.ft.
What is the price of apartments in Tharwani Heritage?
Current verified project-wide pricing was not established from the available listing data. Contact the seller for the current resale price and availability. Prices vary depending on apartment size, floor, condition and seller.
What is the RERA number of Tharwani Heritage?
The RERA number is not listed in the available data. Buyers should check the official MahaRERA records before making a purchase decision.
What amenities are available at Tharwani Heritage?
Listed amenities include swimming pool, gymnasium, clubhouse, landscaped garden, children's play area, jogging track, lift, security, power backup, reserved parking, water storage and intercom. Current availability should be confirmed on-site.
What is the possession status of Tharwani Heritage?
Tharwani Heritage is listed as Ready to Move. Possession was listed as February 2013 by RealEstateIndia. Buyers should confirm the current status of the specific apartment.
What is the track record of Tharwani Realty?
Tharwani Heritage is developed by Tharwani Realty, part of the Tharwani Group, who have delivered residential developments in Navi Mumbai including Tharwani Riviera, Tharwani Rosabella, Tharwani Rosewood Heights and Tharwani Heritage.

Explore Our Blog

Get the latest insights on Tharwani Heritage price, floor plans, location, amenities, possession and project updates.

Get In Touch

Find Your Ideal Home at Tharwani Heritage

Looking for a ready-to-move home in Sector 7, Kharghar? Connect with our team to get the latest project details, pricing, floor plans and availability.

2 BHK & 3 BHK Homes

960 – 1,750 sq.ft. built-up

Prime Kharghar Location

Well-connected Navi Mumbai address

Expert Assistance

Get help with pricing & availability

Request Project Details

Our team will contact you shortly.

Your information is secure and confidential.