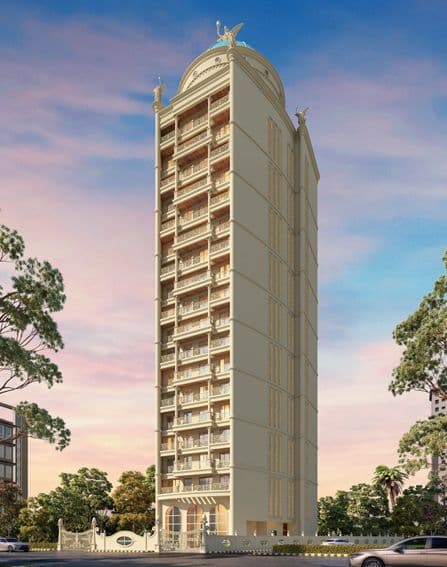
Tharwani Sky View floor plan offers 1 & 2 BHK residences at Plot No. 18, Sector 35(I), Kharghar, Navi Mumbai. As an ongoing project by Tharwani Constructions, the layouts are designed for modern living. Below is the complete Tharwani Sky View floor plan guide with carpet area details.
Tharwani Sky View Configuration Overview
Tharwani Sky View offers two residential configurations across its single building:
- 1 BHK — 404 – 405 sq.ft. (Carpet Area)
- 2 BHK — 494 – 573 sq.ft. (Carpet Area)
| Configuration | Carpet Area* | Price |
|---|---|---|
| 1 BHK | 404 - 405 sq.ft. | ₹85.28 L onwards |
| 2 BHK | 494 - 573 sq.ft. | ₹1.23 Cr onwards |
*Important: These are portal-provided figures. Individual floor-plan details include a 494 sq.ft. plan. Buyers should verify exact measurements with the developer.
1 BHK Floor Plan & Layout
The 1 BHK apartments at Tharwani Sky View have a carpet area of approximately 404 to 405 sq.ft. These compact units are designed for efficient space utilization, making them suitable for individuals or small families.
The 1 BHK layout typically features a living and dining area, a kitchen, one bedroom with an attached bathroom, and a balcony.
2 BHK Floor Plan & Layout
The 2 BHK apartments at Tharwani Sky View have a carpet area ranging from approximately 494 to 573 sq.ft. These spacious homes are ideal for growing families.
The 2 BHK units feature a larger living room, a kitchen, two bedrooms with attached bathrooms, and a balcony.
Project Layout & Key Facts
Tharwani Sky View is spread across approximately 0.25 acres with 1 building. The launch date is listed as May 2024. The project is currently ongoing.
- Project Area — ~0.25 Acres
- Buildings — 1
- Total Units — 39 (some records indicate 53)
- Launch Date — May 2024
- Status — Ongoing
- RERA No. — Verify with MahaRERA (Conflicting info)
Carpet Area vs Built-up Area – What Buyers Should Know
Understanding the difference between carpet area and built-up area is essential when evaluating a property:
- Carpet Area — The actual usable floor area within the walls of the apartment.
- Built-up Area — Carpet area plus the area occupied by walls, columns and balcony.
- Super Built-up Area — Built-up area plus the proportionate share of common areas like lobby, staircase, lift and amenities.
Tharwani Sky View's listed area range is 404 to 573 sq.ft. (carpet). Buyers should verify all measurements with the developer.
Why Choose Tharwani Sky View?
With its modern amenities and developing location in Sector 35(I), Kharghar, Tharwani Sky View offers a good lifestyle proposition. The project features a swimming pool, gymnasium, rooftop garden, mini theatre, and a grand entrance lobby.