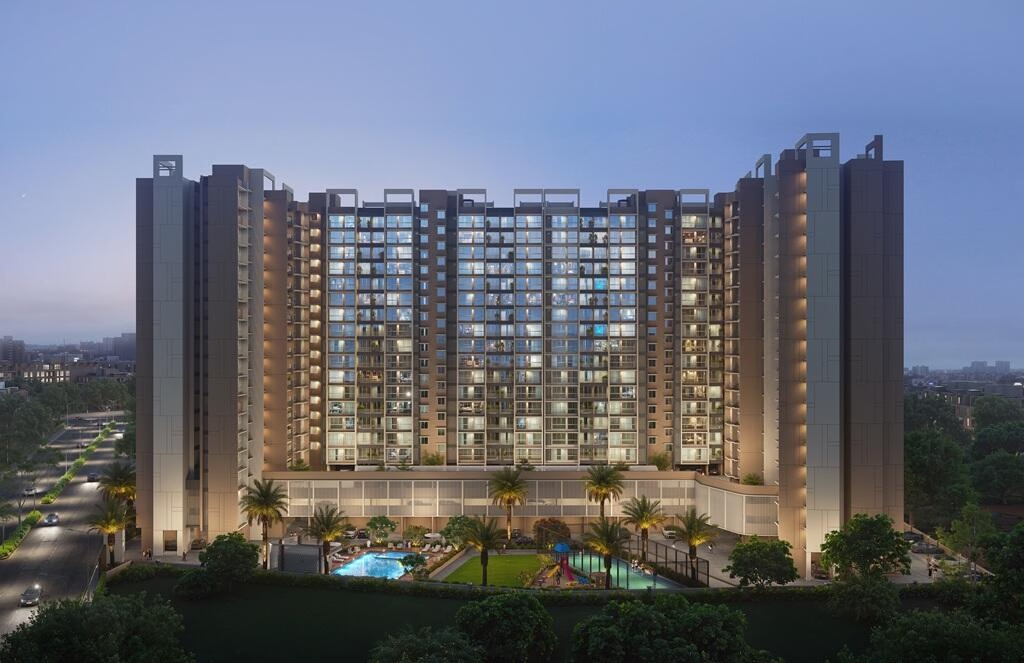
Today Codename Upvan floor plan offers thoughtfully designed 1 & 2 BHK residences in Upper Kharghar, Navi Mumbai. As a RERA-registered new launch project by Today Group, the layouts are planned for maximum efficiency. Below is the complete Today Codename Upvan floor plan guide with carpet area and layout details for each configuration.
Today Codename Upvan Configuration Overview
Today Codename Upvan offers two residential configurations across its 4 towers with 18 floors each and 644 total units:
- 1 BHK — 417 sq.ft. carpet, starting ₹48 L onwards
- 1 BHK — 429 sq.ft. carpet, price on request
- 2 BHK — 585 sq.ft. carpet, starting ₹75.6 L onwards
| Configuration | Carpet Area | Price | Bedrooms | Bathrooms |
|---|---|---|---|---|
| 1 BHK | 417 sq.ft. | ₹48 L + Charges | 1 | 1 |
| 1 BHK | 429 sq.ft. | Price on Request | 1 | 1 |
| 2 BHK | 585 sq.ft. | ₹75.6 L + Charges | 2 | 2 |
1 BHK Floor Plan & Layout
The 1 BHK apartments at Today Codename Upvan are available in carpet areas of approximately 417 sq.ft. and 429 sq.ft. These units are ideal for small families, working professionals and first-time homebuyers looking for an affordable entry into Upper Kharghar.
The 1 BHK layout typically features a spacious living and dining area, a modular kitchen, a well-sized bedroom with attached bathroom, and a balcony. The efficient design maximizes usable space, making it a smart choice for compact urban living.
2 BHK Floor Plan & Layout
The 2 BHK apartments are the larger configuration at Today Codename Upvan, offering a carpet area of approximately 585 sq.ft. These spacious homes are ideal for growing families looking for comfortable living in Navi Mumbai.
The 2 BHK units feature a large living room, separate dining area, modular kitchen with utility space, two bedrooms with attached bathrooms, and a spacious balcony. The layout emphasizes natural sunlight and cross ventilation throughout the apartment.
Master Plan & Project Layout
Today Codename Upvan is spread across 3.6 acres with 4 towers, each with 18 floors and a total of 644 units. The project features 65% open area, offering residents ample green spaces, landscaped gardens and recreational zones.
- Total Land Area — 3.6 Acres (14.6K sq.m.)
- Towers — 4 towers, 18 floors each
- Total Units — 644
- Open Area — 65%
- Possession — March 2032
- RERA No. — PR1270002600477
Carpet Area vs Built-up Area – What Buyers Should Know
Understanding the difference between carpet area and built-up area is essential when evaluating a property:
- Carpet Area — The actual usable floor area within the walls of the apartment. This is the area on which you can place furniture and live.
- Built-up Area — Carpet area plus the area occupied by walls, columns and balcony. Typically 20-30% more than carpet area.
- Super Built-up Area — Built-up area plus the proportionate share of common areas like lobby, staircase, lift and amenities.
At Today Codename Upvan, the carpet area efficiency is designed to maximize usable living space, which is a key consideration for homebuyers looking at affordable apartments in Navi Mumbai.
Interior Specifications at Today Codename Upvan
Every apartment at Today Codename Upvan is finished with premium specifications:
- Flooring — Grey matte-finish tiles in living areas.
- Kitchen — Base cabinets with light-colored laminate finish, metallic gooseneck faucet and wall-mounted metal faucet.
- Bathrooms — Wall-mounted WC with concealed cistern, countertop wash basin, chrome mixer faucet and grey wall tiles.
- Electrical — Modular switch plates, LED ceiling downlights, linear LED fixtures and light junction boxes.
Why Choose Today Codename Upvan?
With its RERA-registered status, prime location in Upper Kharghar, and modern amenities, Today Codename Upvan offers a comfortable lifestyle for homebuyers and investors. The project features a swimming pool, gymnasium, children's play area, rooftop lounge, terrace garden, landscape garden, gazebo, yoga/meditation area, cricket pitch and more.