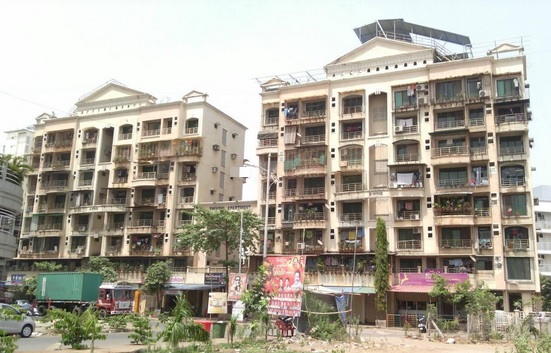
Triveni Apartments floor plan offers 2 BHK apartments in Sector 19, Kharghar, Navi Mumbai. As a ready-to-move project by Sri Triveni Pvt. Ltd. / Triveni Group, the layouts are designed for practical, everyday residential comfort. Below is the complete Triveni Apartments floor plan guide with listed area details, configuration overview, and layout descriptions.
Triveni Apartments Configuration Overview
Triveni Apartments primarily offers 2 BHK apartments, available in multiple area variants:
- 2 BHK — 720 sq.ft. (carpet area)
- 2 BHK — 1,055 sq.ft. (area type not specified)
| Configuration | Listed Area | Area Type | Listed Price* |
|---|---|---|---|
| 2 BHK | 720 sq.ft. | Carpet | ₹1.30 Cr* |
| 2 BHK | 1,055 sq.ft. | Not specified | ₹1.80 Cr* |
*Prices are resale listings. Area types differ between listings (carpet or unspecified) and are not directly interchangeable.
2 BHK Floor Plan & Layout (720 sq.ft. Carpet)
The compact 2 BHK variant at Triveni Apartments comes with approximately 720 sq.ft. carpet area. This unit is well-suited for small families and first-time home buyers looking for a ready-to-move option in an established Kharghar locality.
The layout typically features a living and dining area, a kitchen, two bedrooms, bathrooms, and a balcony. The compact footprint maximises usable space and offers efficient everyday living.
2 BHK Floor Plan & Layout (1,055 sq.ft.)
The larger 2 BHK variant at Triveni Apartments comes with approximately 1,055 sq.ft. (area type not specified). This unit is ideal for growing families and offers larger living and dining spaces.
The layout typically includes a spacious living room, a dining area, a kitchen, two bedrooms with bathrooms, and a balcony. The larger footprint provides more generous room sizes and better circulation within the apartment.
Carpet Area vs Built-up Area – What Buyers Should Know
Understanding the difference between carpet area and built-up area is essential when evaluating a property:
- Carpet Area — The actual usable floor area within the walls of the apartment.
- Built-up Area — Carpet area plus the area occupied by walls, columns and balcony.
- Super Built-up Area — Built-up area plus the proportionate share of common areas like lobby, staircase, lift and amenities.
Triveni Apartments' listings quote the 720 sq.ft. variant as carpet area, while the 1,055 sq.ft. variant's area type is not specified. Because these are quoted on different bases, buyers should compare them on a like-for-like basis and confirm the actual usable space for each configuration directly.
Project Layout & Key Facts
Triveni Apartments consists of 2 towers with 52 units, spread across approximately 1 acre. The project is listed as ready to move with possession reported in May 2008. The building structure is reported as Ground + 7 floors.
- Developer — Sri Triveni Pvt. Ltd. / Triveni Group
- Location — Sector 19, Kharghar, Navi Mumbai, Maharashtra 410210
- Configurations — 2 BHK
- Listed Area — 720 – 1,055 sq.ft.
- Towers — 2
- Total Units — 52
- Building Structure — G+7
- Project Area — Approximately 1 acre
- Launch — February 2005
- Status — Ready to Move
- Possession — May 2008
Why Consider Triveni Apartments?
With its ready-to-move status and community amenities such as a lift, 24x7 security, reserved and visitor parking, maintenance staff, laundry service, retail shops, water storage, and fire fighting equipment, Triveni Apartments offers a practical lifestyle proposition. Its location in Sector 19 Kharghar provides access to schools (Sanjivani International School ~0.5 km), hospitals (MITR Hospital in Kharghar), and connectivity via Kharghar Village Metro Station (~1.1 km), McDonald's (~1.3 km), and D-Mart (nearby).