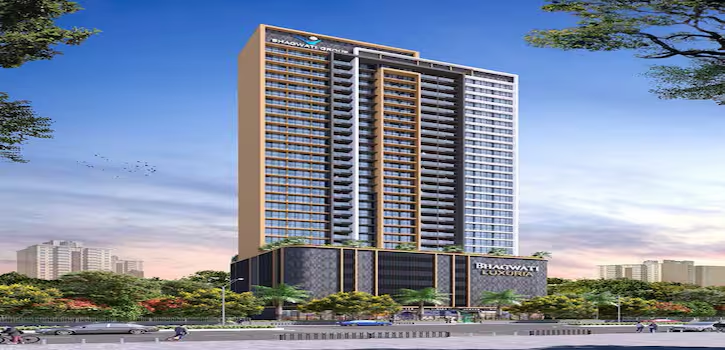
Bhagwati Luxuria Kharghar floor plans include well-designed 2 & 3 BHK residences in Sector 19A, Kharghar. The indicative carpet areas are 621–783 sq.ft. for 2 BHK and 849–850 sq.ft. for 3 BHK. Jodi flats are also available on request. Official floor plans and carpet areas should be verified from the developer or MahaRERA documents.
For complete project information, visit the Bhagwati Luxuria Kharghar project page to explore price, floor plans, location, amenities and possession details.
Bhagwati Luxuria Kharghar Floor Plans & Configurations
Bhagwati Luxuria Kharghar offers 2 BHK and 3 BHK residences within a single high-rise tower, spread across 0.47 acres with 64 units. The indicative carpet areas are:
| Configuration | Indicative Carpet Area (sq.ft.) | Price |
|---|---|---|
| 2 BHK | 621–783 | ₹1.90 Cr+ (indicative) |
| 3 BHK | 849–850 | ₹2.50 Cr+ (indicative) |
| Jodi Flats | On Request | On Request |
*Area and price information is indicative and subject to official confirmation.
2 BHK Floor Plan – Bhagwati Luxuria Kharghar
The 2 BHK residence at Bhagwati Luxuria Kharghar has an indicative carpet area of 621–783 sq.ft. It is designed for comfortable living with efficient space utilisation, suitable for small families and buyers looking for a luxury home in Kharghar.
- Configuration: 2 BHK
- Indicative carpet area: 621–783 sq.ft.
- Price: ₹1.90 Cr+ (indicative)
- Layout: Well-designed with efficient space utilisation
3 BHK Floor Plan – Bhagwati Luxuria Kharghar
The 3 BHK residence has an indicative carpet area of 849–850 sq.ft. These layouts offer expansive living areas, suitable for larger families and buyers seeking more space and privacy.
- Configuration: 3 BHK
- Indicative carpet area: 849–850 sq.ft.
- Price: ₹2.50 Cr+ (indicative)
- Layout: Spacious with modern design
Jodi Flats – Bhagwati Luxuria Kharghar
Jodi flats are available at Bhagwati Luxuria Kharghar, offering larger combined living spaces for buyers who prefer more room and flexibility. Pricing and availability are on request.
- Configuration: Jodi Flats
- Availability: On Request
- Price: On Request
What to Check in Bhagwati Luxuria Kharghar Floor Plans
- Configuration and carpet area
- Layout efficiency and space utilisation
- Orientation and ventilation
- View from the apartment
- Floor level and unit location
- Parking and common area allocation
- Official carpet area vs. super built-up area
- Compliance with MahaRERA-approved plans
Explore Bhagwati Luxuria Kharghar Price & Project Details
Along with floor plans, buyers can explore the Bhagwati Luxuria Kharghar price guide to understand pricing, configurations and buyer considerations. For the latest floor plans, availability and project details, visit the Bhagwati Luxuria Kharghar project page .