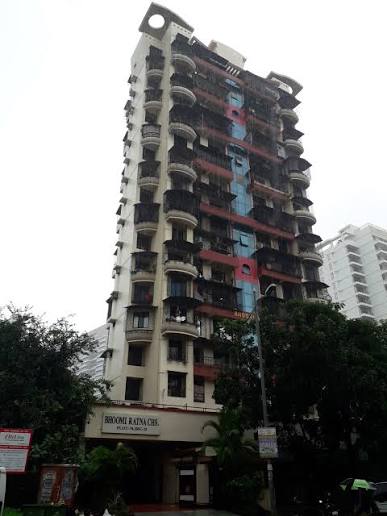
Gajra Bhoomi Ratna floor plan offers 2 BHK and 3 BHK apartments in Sector 21, Kharghar, Navi Mumbai. As a ready-to-move project associated with Gajra Group, the layouts are designed for practical, everyday residential comfort. Below is the complete Gajra Bhoomi Ratna floor plan guide with listed carpet area details, configuration overview and verification notes.
Gajra Bhoomi Ratna Configuration Overview
Gajra Bhoomi Ratna offers two residential configuration categories:
- 2 BHK — ~750 sq.ft. (carpet, listed) with an additional 1,135 sq.ft. variant listed (area basis unconfirmed)
- 3 BHK — ~908 sq.ft. (carpet, listed)
| Configuration | Listed Area* | Verification Status |
|---|---|---|
| 2 BHK | ~750 sq.ft. (carpet) | As per available info |
| 2 BHK | 1,135 sq.ft. | Area basis to confirm |
| 3 BHK | ~908 sq.ft. (carpet) | As per available info |
*Important: The 1,135 sq.ft. 2 BHK variant's area basis (carpet vs built-up) is unconfirmed. Buyers should verify exact measurements with the seller or developer.
Gajra Bhoomi Ratna Floor Plans & Layouts
Below are the layout categories available at Gajra Bhoomi Ratna. Click on each tab to view the corresponding floor plan details and area information.
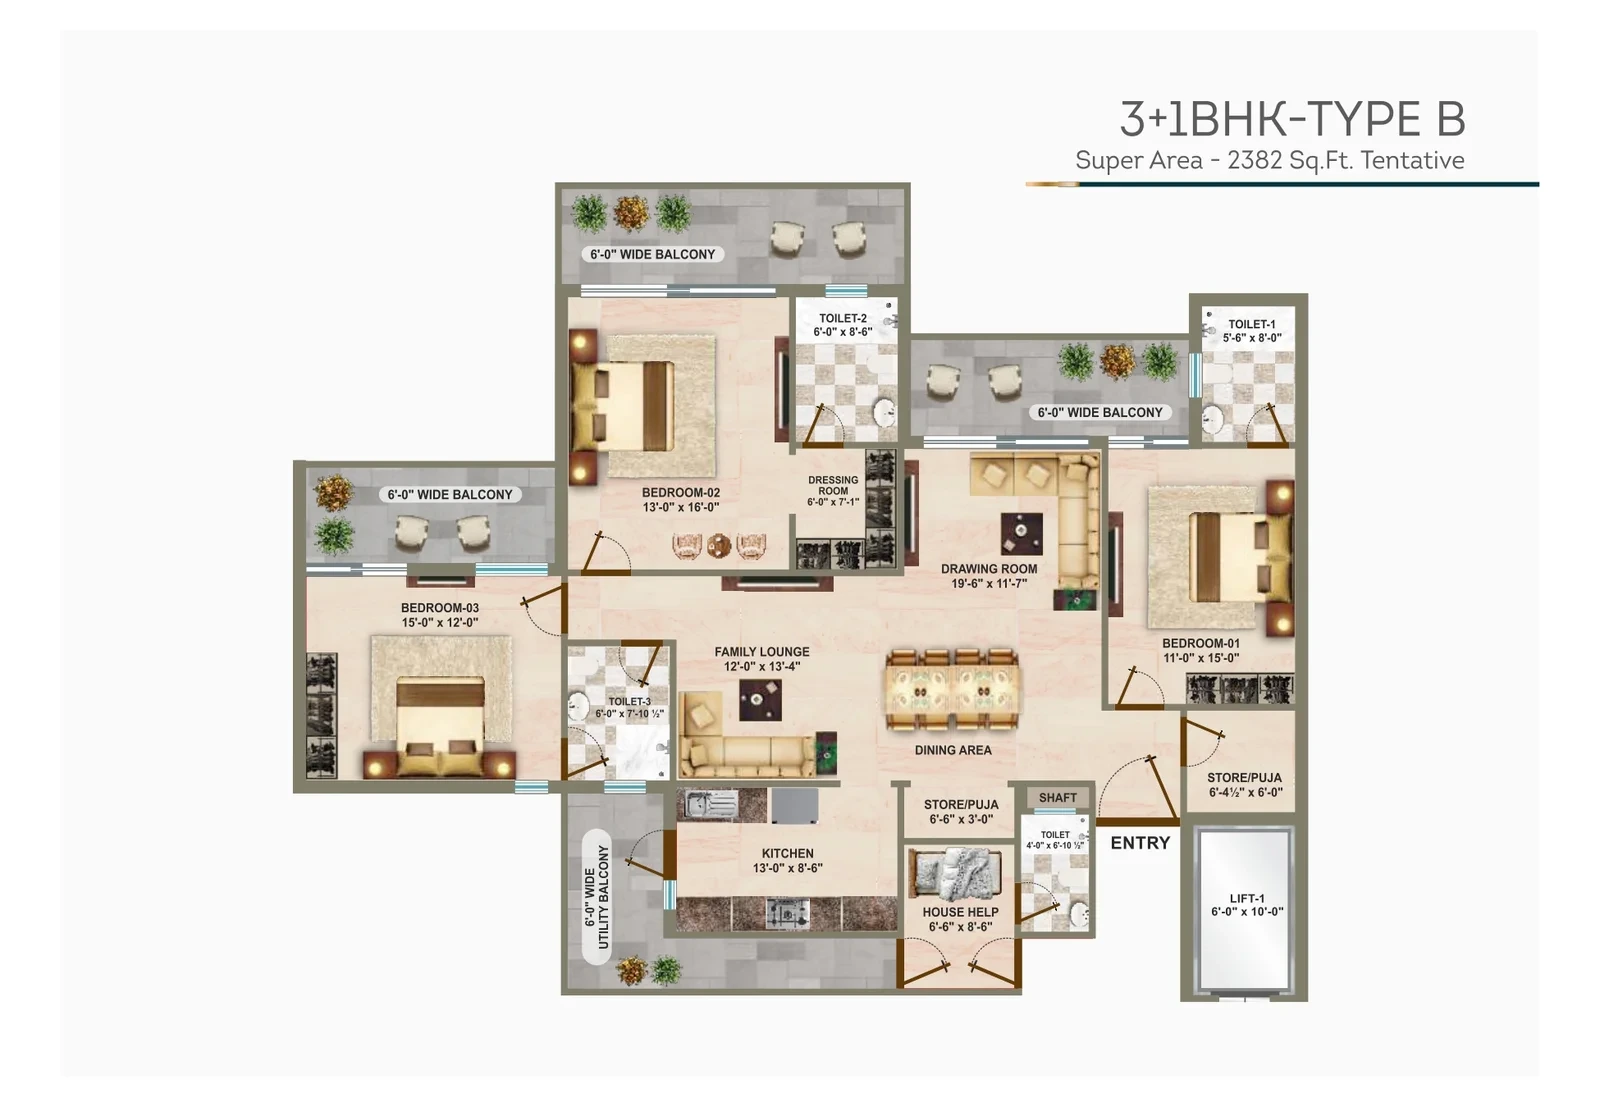
Gajra Bhoomi Ratna 2 BHK Apartment
Listed 2 BHK variants with approximately 750 sq.ft. carpet area. An additional 1,135 sq.ft. variant is listed with an area basis to be confirmed.
- Carpet Area (variant 1)
- ~750 sq.ft.
- Other listed variant
- 1,135 sq.ft.*
- Listed Price
- ~₹1.10 Cr*
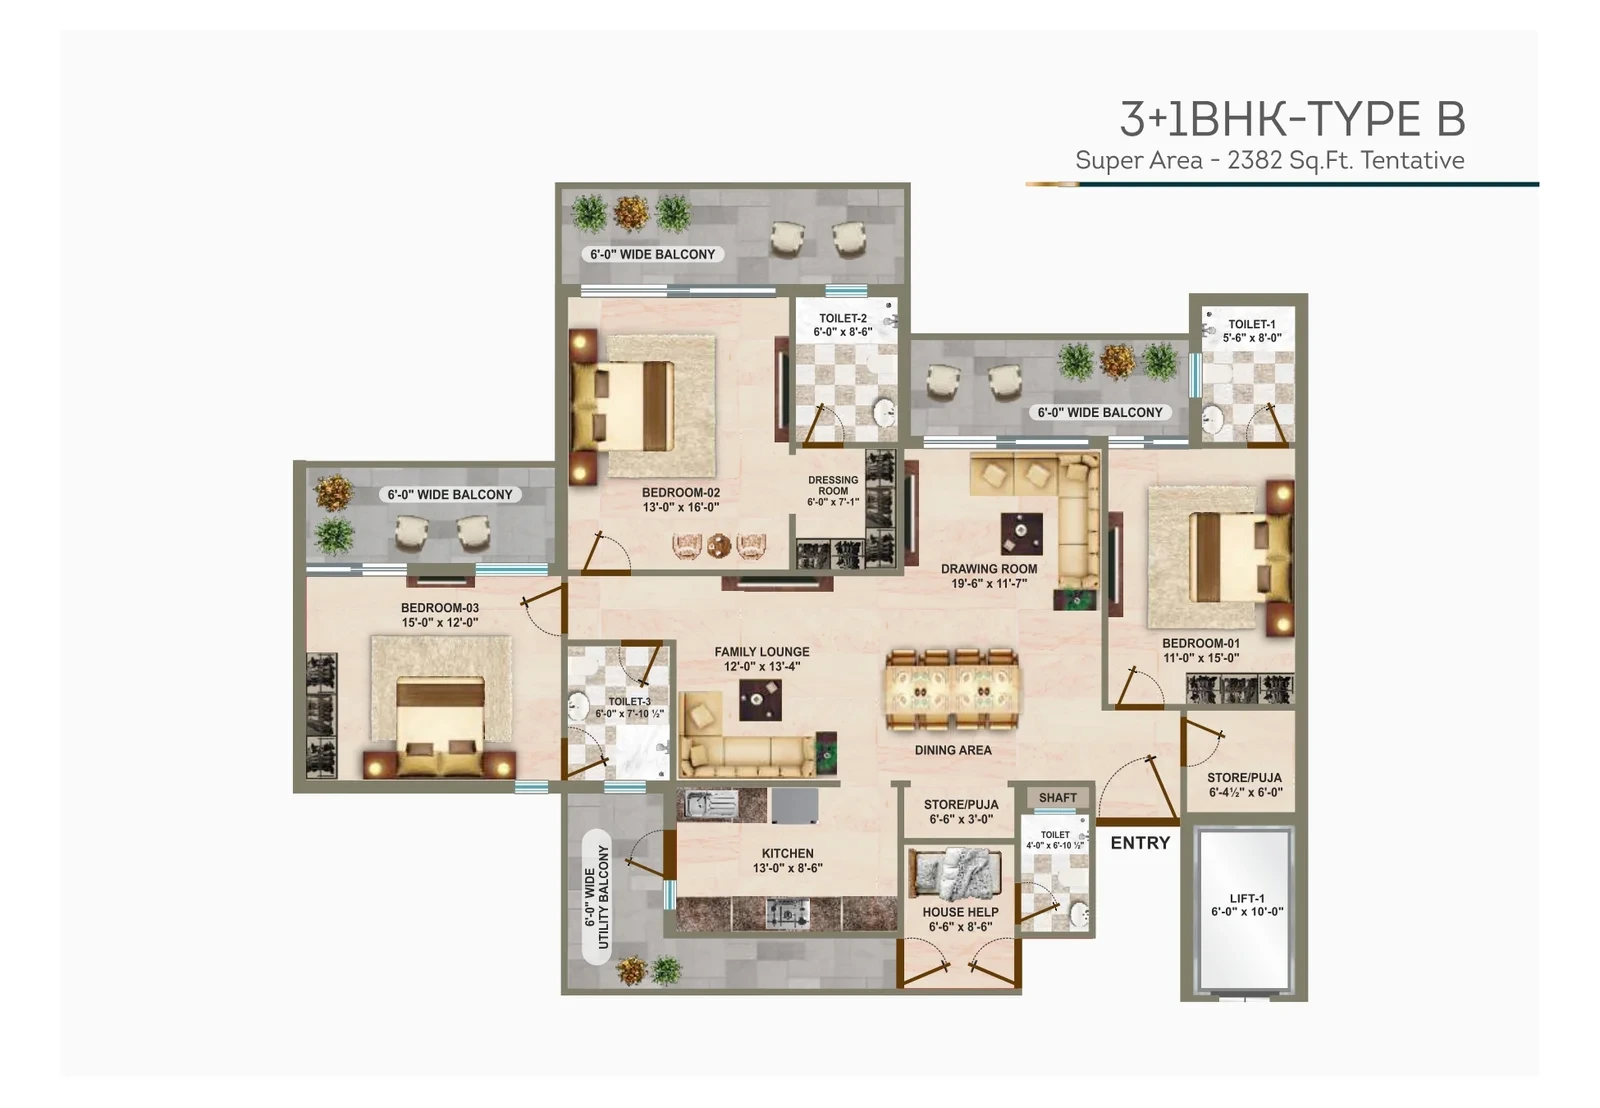
Gajra Bhoomi Ratna 3 BHK Apartment
Listed 3 BHK with approximately 908 sq.ft. carpet area, suitable for growing families.
- Carpet Area
- ~908 sq.ft.
- Configuration
- 3 BHK
- Listed Price
- On Request
*Note: 1,135 sq.ft. listing basis (carpet vs built-up) is unconfirmed. Carpet and built-up areas are not interchangeable and should be verified with the seller or developer.
2 BHK Floor Plan & Layout
The 2 BHK configuration at Gajra Bhoomi Ratna is listed at approximately 750 sq.ft. carpet area, with an additional variant listed at 1,135 sq.ft. (area basis to be confirmed). These units are well-suited for small families and first-time home buyers seeking a ready-to-move option in an established Kharghar locality.
Based on typical 2 BHK layouts, the unit is expected to include a living and dining area, a kitchen, two bedrooms with bathrooms, and a balcony. Listed specifications applicable to the building include vitrified flooring, granite kitchen platform with stainless-steel sink, concealed copper wiring and plumbing, aluminium sliding windows, and a decorative main door. Buyers should verify these against actual unit documents.
3 BHK Floor Plan & Layout
The 3 BHK configuration at Gajra Bhoomi Ratna is listed at approximately 908 sq.ft. carpet area. These spacious homes are ideal for growing families and offer larger living and dining spaces.
Based on typical 3 BHK layouts, the unit is expected to include a spacious living room, a dining area, a kitchen, three bedrooms with bathrooms, and a balcony. Buyers should verify the exact room dimensions and area basis from approved documentation or a site visit.
Carpet Area vs Built-up Area – What Buyers Should Know
Understanding the difference between carpet area and built-up area is essential when evaluating a property:
- Carpet Area — The actual usable floor area within the walls of the apartment.
- Built-up Area — Carpet area plus the area occupied by walls, columns and balcony.
- Super Built-up Area — Built-up area plus the proportionate share of common areas like lobby, staircase, lift and amenities.
Gajra Bhoomi Ratna's listings quote the 2 BHK at ~750 sq.ft. (carpet) and 3 BHK at ~908 sq.ft. (carpet). The second 2 BHK variant is listed at 1,135 sq.ft. with an unconfirmed area basis. Buyers should carefully verify the actual usable space and area basis for each configuration with the seller or from approved documentation.
Project Layout & Key Facts
Available information indicates Gajra Bhoomi Ratna consists of 1 tower. The project is listed as ready to move.
- Developer — Gajra Group / Gajra Developers
- Location — Sector 21, Kharghar, Navi Mumbai, Maharashtra 410210
- Configurations — 2 BHK & 3 BHK
- Listed Carpet Area — ~750 – 908 sq.ft. (plus a 1,135 sq.ft. variant listed separately)
- Towers — 1 (as per available information)
- Status — Ready to Move (as per listings)
- Possession — Not reliably verified
- RERA Number — Not verified
- Commencement Certificate — Reported as not granted (per available information); to be investigated
Why Consider Gajra Bhoomi Ratna?
With its ready-to-move status and listed amenities such as power backup, lift, security, CCTV, indoor games room, kids' play area, cycling and jogging track, park, flower gardens, indoor squash and badminton courts, and Vaastu compliance, Gajra Bhoomi Ratna offers a practical lifestyle proposition. Its location in Sector 21 Kharghar provides access to Kharghar Railway Station, the Kharghar Metro corridor, schools, hospitals, and local markets — provided buyers independently verify all approvals, occupancy, and RERA details before committing.