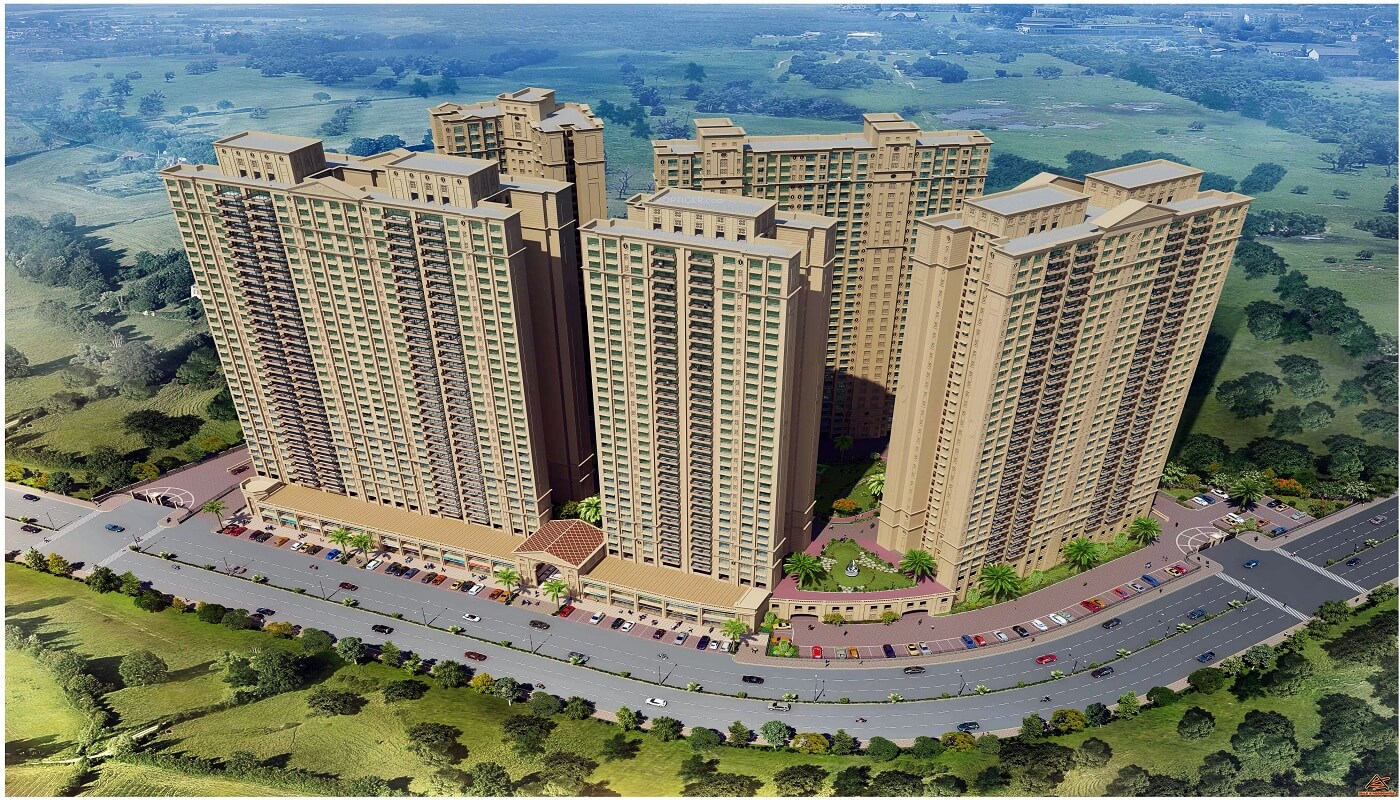
Hiranandani Fortune City offers thoughtfully designed floor plans for 1 BHK, 2 BHK, and 3 BHK apartments. Each unit is crafted to maximize natural light, cross ventilation, and spacious living areas.
Available Configurations
- 1 BHK: 490 sq.ft. – Ideal for singles, couples, or investors.
- 2 BHK: 670 – 750 sq.ft. – Perfect for small families.
- 3 BHK: 1000 – 1200 sq.ft. – Spacious homes with premium finishes.
Key Design Features
- Vastu Compliant: All layouts follow Vastu principles for positive energy.
- Large Balcony: Every apartment features a spacious balcony for outdoor relaxation.
- Natural Light & Ventilation: Large windows and cross-ventilation ensure a bright and airy ambiance.
- Separate Living & Dining: Defined zones for modern living.
- Modular Kitchen: Provision for modular kitchen with utility space.
Sample Floor Plan Overview (3 BHK – 1000 sq.ft.)
- Living Room – 16' x 14'
- Dining Area – 12' x 10'
- Master Bedroom – 14' x 12' with attached bathroom
- Bedroom 2 – 12' x 11'
- Bedroom 3 – 11' x 10'
- Balcony – 8' x 6'
- Kitchen – 10' x 8' with utility
- 2 Bathrooms + 1 Powder Room
* Actual sizes may vary by tower and floor. Refer to official brochure for exact dimensions.
Frequently Asked Questions
What configurations are available?
Hiranandani Fortune City offers 1 BHK, 2 BHK, and 3 BHK apartments.
Are the floor plans Vastu compliant?
Yes, all apartments are designed as per Vastu principles.
Can I get a customised layout?
Customisations are subject to developer approval and structural feasibility. Contact sales team for details.