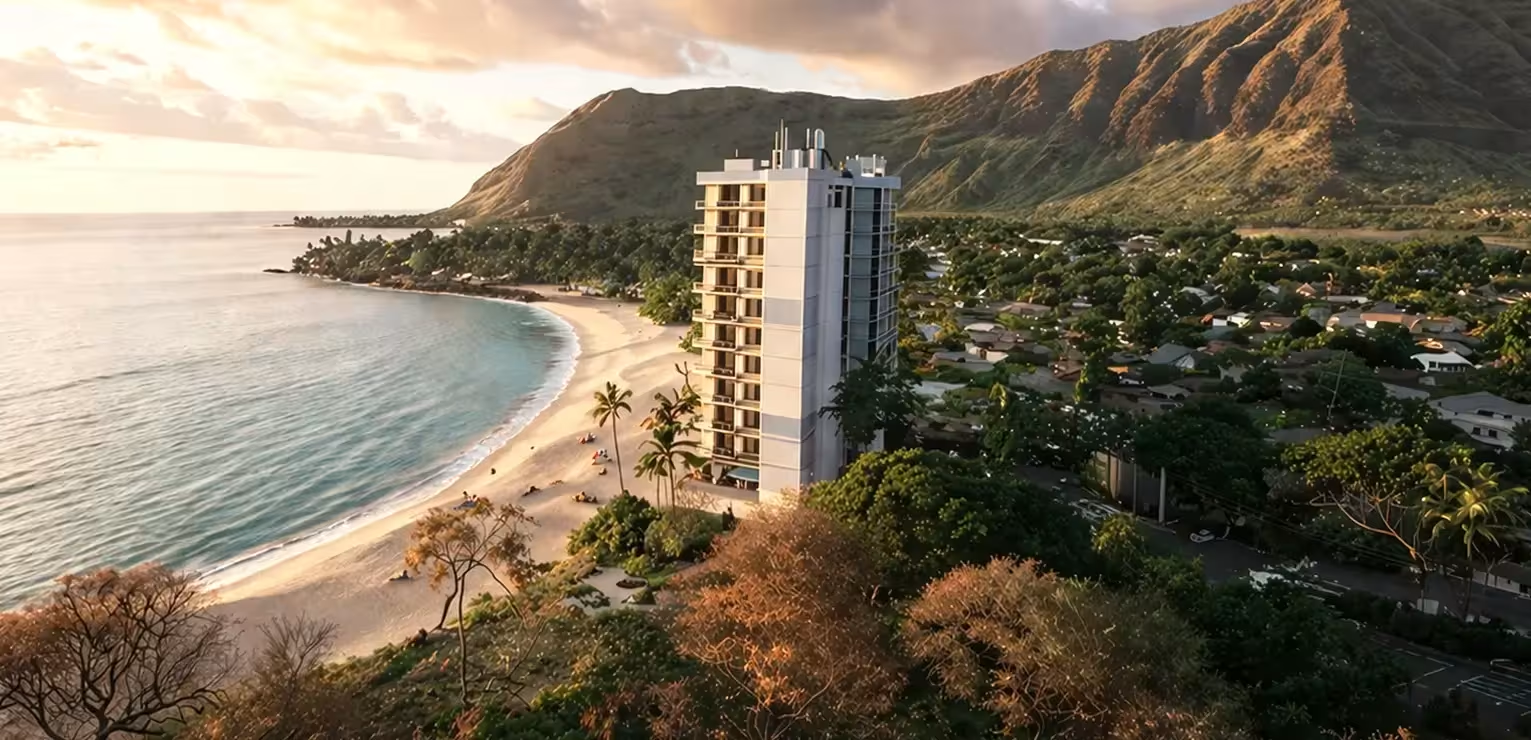
The Lodha Alibaug floor plans include 3, 4 & 5 BHK residences and Lake Townhouses near Mandwa Jetty, Alibaug. Indicative carpet areas range from 2,599 sq.ft. to 7,333 sq.ft. Official floor plans and layout PDFs are available on request. Buyers should confirm the exact carpet area and layout before booking.
For complete project information, visit the Lodha Alibaug project page to explore price, floor plans, location, amenities and possession details.
Lodha Alibaug Floor Plans for 3, 4 & 5 BHK Apartments & Townhouses
Lodha Alibaug currently offers 3, 4 & 5 BHK residences and Lake Townhouses near Mandwa Jetty, Alibaug. The indicative carpet areas and configurations are listed below. Buyers should confirm the latest apartment-specific layout, carpet area and availability before booking.
| Configuration | Indicative Carpet Area |
|---|---|
| 3 BHK | 2,599 sq.ft. (Indicative) |
| 4 BHK | 3,312 sq.ft. (Indicative) |
| 5 BHK | 4,083 sq.ft. (Indicative) |
| Kings Palace | 7,078 sq.ft. (Indicative) |
| Emperor's Palace | 7,333 sq.ft. (Indicative) |
| Lake Townhouses | 4,230 – 5,508 sq.ft. (Indicative) |
*Carpet areas are indicative and subject to apartment selection, availability and official confirmation.
Lodha Alibaug Floor Plan: What Buyers Should Check
The floor plan is essential to understand how the apartment will function. Before making a booking decision, buyers should check the layout efficiency, carpet area, room sizes, balcony, parking and other important details.
- Selected 3, 4 or 5 BHK configuration or Lake Townhouse
- Apartment size and applicable carpet area
- Layout efficiency and room proportions
- Floor and apartment orientation
- View and location within the development
- Parking and other applicable charges
- Payment plan and booking terms
Factors That Affect Lodha Alibaug Floor Plan Selection
- Apartment configuration and carpet area
- Floor and apartment orientation
- Views and location within the development
- Construction stage and availability
- Additional parking or other applicable charges
Is Lodha Alibaug Floor Plan Worth Considering?
Buyers evaluating Lodha Alibaug should consider the location, apartment layout, amenities, connectivity and total acquisition cost together rather than comparing only the base price. The floor plan helps you understand how the space will work for your lifestyle.
Explore Lodha Alibaug Project Details
Along with floor plan information, buyers can explore the Lodha Alibaug price guide to understand the latest pricing and configurations. For the latest price, availability and project details, visit the Lodha Alibaug project page .