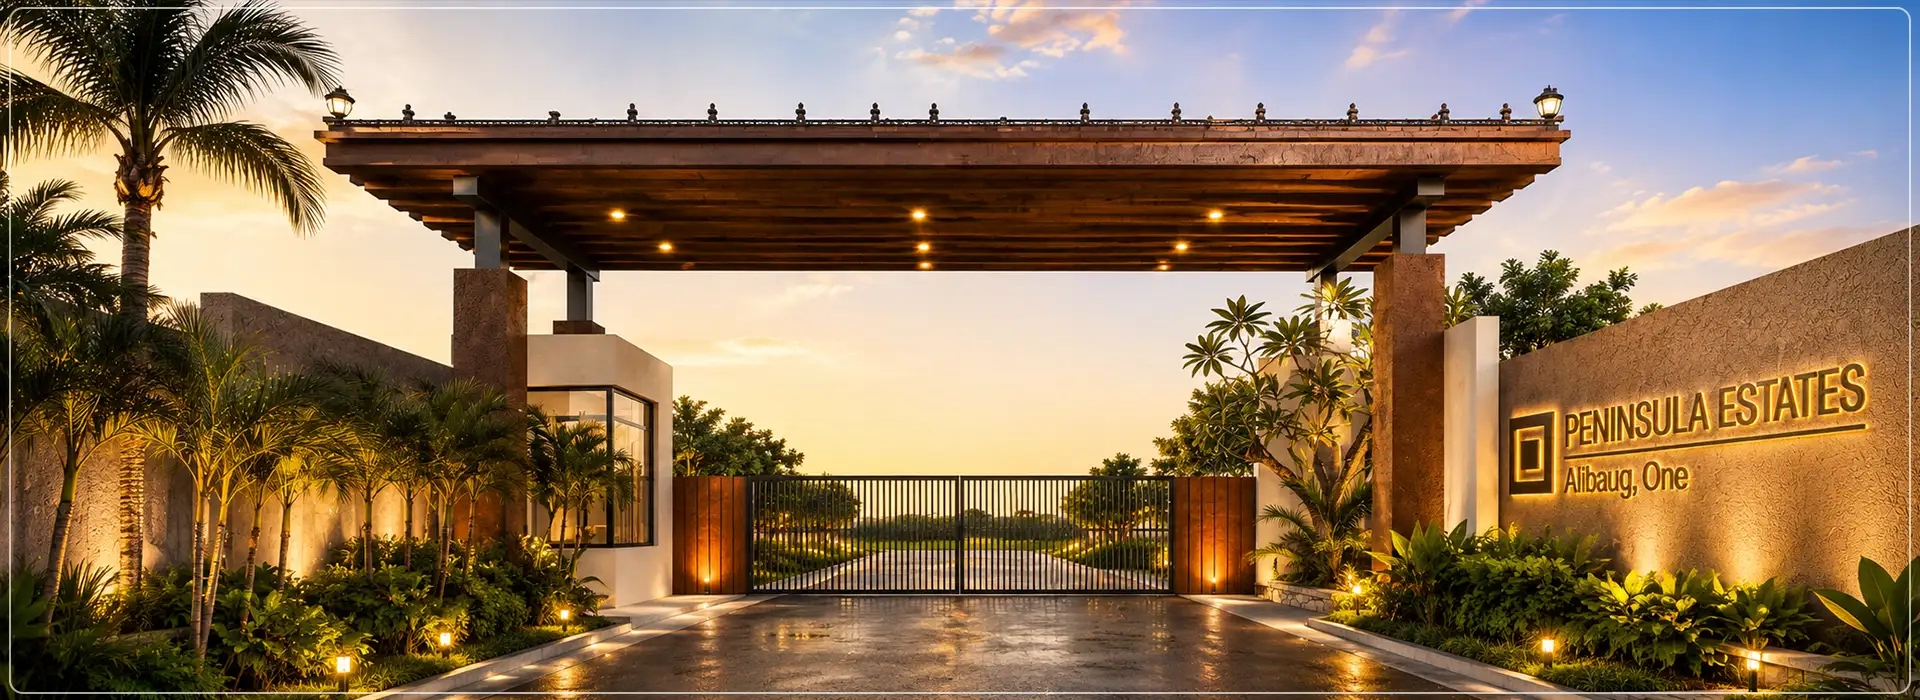
Peninsula Alibaug floor plans include Premium Plots sized at 2454 sq.ft. and Regal Plots at 4977 sq.ft. The master plan covers 11 acres. Official floor plans and master plan should be verified from the developer.
For complete project information, visit the Peninsula Alibaug project page to explore price, floor plans, location, amenities and possession details.
Peninsula Alibaug Floor Plans & Configurations
Peninsula Alibaug offers premium freehold plots within an 11-acre coastal township. The indicative sizes are:
| Typology | Carpet Area (sq.ft.) | Price |
|---|---|---|
| Premium Plots | 2454 | ₹2.39 Cr – ₹2.75 Cr |
| Regal Plots | 4977 | ₹4.66 Cr – ₹5.20 Cr |
*Area and price information is indicative and subject to official confirmation.
Premium Plots Layout – Peninsula Alibaug
Premium Plots at Peninsula Alibaug are sized at 2454 sq.ft. These freehold plots offer the flexibility to build your dream villa in a premium coastal township with world-class infrastructure.
- Size: 2454 sq.ft.
- Type: Freehold
- Price: ₹2.39 Cr – ₹2.75 Cr
Regal Plots Layout – Peninsula Alibaug
Regal Plots at Peninsula Alibaug are sized at 4977 sq.ft. These larger plots offer more space and flexibility for a grander villa.
- Size: 4977 sq.ft.
- Type: Freehold
- Price: ₹4.66 Cr – ₹5.20 Cr
Master Plan – Peninsula Alibaug
The master plan of Peninsula Alibaug spans 11 acres and includes well-planned roads, green spaces, plots and world-class amenities. Key highlights include:
- 11-acre coastal enclave
- Low-density, gated community
- Premium freehold land parcels
- Vastu compliant layouts
- 100% title clarity
What to Check in Peninsula Alibaug Floor Plans
- Plot size and dimensions
- Layout efficiency and space utilisation
- Orientation and ventilation
- View and surroundings
- Floor level and unit location
- Parking and common area allocation
- Official carpet area vs. super built-up area
- Compliance with MahaRERA-approved plans
Explore Peninsula Alibaug Price & Project Details
Along with floor plans, buyers can explore the Peninsula Alibaug price guide to understand pricing, configurations and buyer considerations. For the latest floor plans, availability and project details, visit the Peninsula Alibaug project page .