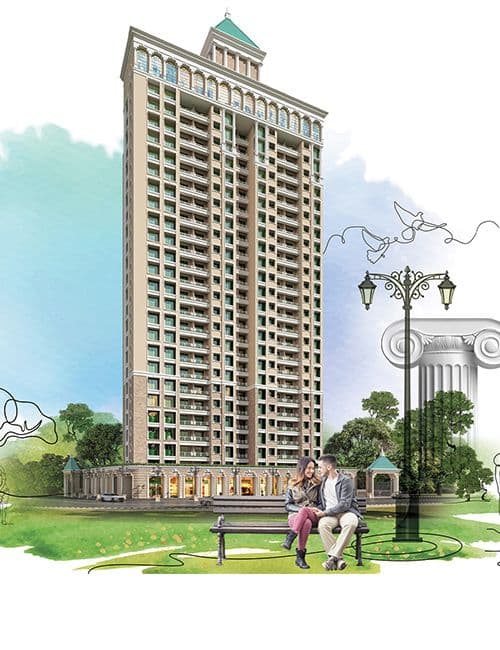
Tharwani Palladian floor plan offers 2 BHK, 3 BHK and Jodi flats at Plot No. 57, Sector 34-A, Kharghar, Navi Mumbai. As an under-construction project by Tharwani Realty, the layouts are designed with Venetian-inspired architecture, spacious sundecks and efficient space utilisation. Below is the complete Tharwani Palladian floor plan guide with carpet area details and configuration overview.
Tharwani Palladian Configuration Overview
Tharwani Palladian offers three residential configuration categories:
- 2 BHK — 571 – 644 sq.ft. (Carpet Area)
- 3 BHK — 849 sq.ft. (Carpet Area)
- Jodi Flats — Combined units (Carpet area on request)
| Configuration | Carpet Area* | Listed Price* |
|---|---|---|
| 2 BHK | 571 sq.ft. | ₹98.50 L* |
| 2 BHK | 604 sq.ft. | ₹1.06 Cr* |
| 2 BHK | 611 – 644 sq.ft. | ₹1.06 Cr* |
| 3 BHK | 849 sq.ft. | ₹1.55 Cr* |
| Jodi Flats | On Request | On Request |
*Important: These are portal-provided figures. Buyers should verify exact measurements and pricing with the developer.
Tharwani Palladian Floor Plans & Layouts
Below are the layout categories available at Tharwani Palladian. Click on each tab to view the corresponding floor plan details and carpet area.
2 BHK Floor Plan & Layout
The 2 BHK apartments at Tharwani Palladian have a carpet area ranging from approximately 571 to 644 sq.ft. These units are designed for efficient space utilization and are well-suited for small families and first-time buyers looking for a premium Kharghar address.
The 2 BHK layout typically features a living and dining area, an efficient kitchen, two bedrooms (with at least one attached bathroom), and a balcony or sundeck. The design maximises natural light and ventilation.
3 BHK Floor Plan & Layout
The 3 BHK apartments at Tharwani Palladian have a carpet area of approximately 849 sq.ft. These spacious units are ideal for growing families and offer larger living and dining spaces.
The 3 BHK layout typically includes a spacious living room, a dining area, a kitchen, three bedrooms with attached bathrooms, and a balcony/sundeck. Premium fittings and generous room sizes make these units a comfortable long-term choice.
Jodi Flat Floor Plan & Layout
Jodi flats at Tharwani Palladian combine two adjacent units into one large living space, making them particularly suitable for joint families. The exact carpet area, room configuration and pricing for Jodi flats are available on request from the developer.
Carpet Area vs Built-up Area – What Buyers Should Know
Understanding the difference between carpet area and built-up area is essential when evaluating a property:
- Carpet Area — The actual usable floor area within the walls of the apartment.
- Built-up Area — Carpet area plus the area occupied by walls, columns and balcony.
- Super Built-up Area — Built-up area plus the proportionate share of common areas like lobby, staircase, lift and amenities.
Tharwani Palladian's listed area range is 571 to 849 sq.ft. (carpet). Buyers should verify all measurements with the developer before finalising.
Project Layout & Key Facts
Tharwani Palladian is spread across approximately 2,435.56 sq.m. and consists of 1 tower with G+26/27 floors and 158 units. The project is registered under MahaRERA number P52000052621.
- Developer — Tharwani Realty
- Location — Sector 34-A, Plot No. 57, Kharghar, Navi Mumbai
- Configurations — 2 BHK, 3 BHK & Jodi Flats
- Carpet Area — 571 – 849 sq.ft.
- Towers — 1 (G+26/27)
- Total Units — 158
- Status — Under Construction
- Possession — September – December 2026 (as reported)
- MahaRERA No. — P52000052621
Why Choose Tharwani Palladian?
With its Venetian-inspired architecture, thoughtful floor plans and premium amenities such as an infinity swimming pool, gymnasium, sky lounge, sky yoga zone and landscaped gardens, Tharwani Palladian offers a strong lifestyle proposition. Its location in Sector 34-A Kharghar provides access to schools, hospitals, DMart, Central Park and connectivity via Sion-Panvel Highway and the proposed Metro line.